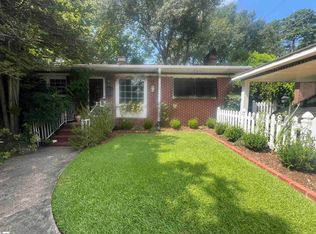
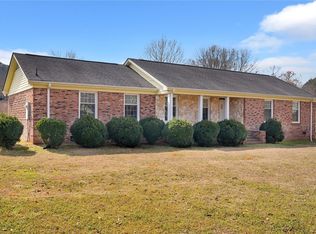
MEMORIES WITH MANY....... have been made inside these walls and inside the fence walls. Truly a one-of-a-kind home so conveniently located with a beautiful IN-GROUND pool under $270,000!!!!!!!! It is a ONE-owner home that has been filled with LOVE since its construction in 1960. Mostly brick exterior with vinyl eaves. POOL surround was resurfaced approx. 10 years ago and a new pump installed at that time. A new pool liner was also installed. POOL offers a diving board, a ladder and portable steps. Outdoor lighting at each corner of the POOL. Lots of shade. Ideal swing/play spaces. Privacy fencing surrounds this entertaining back yard. Pump is located in small pool house. POOL is maintained by a pool company every two weeks. The covered partial outdoor kitchen invites you in to grill a burger or just sit and relax. The landscape provides continuous color somewhere on the grounds. This oasis is known for numerous photo shoots for various events. Various seating areas making it popular for entertaining or a wonderful play area for the littles. Simply a DREAM space to call home. City water/sewer/garbage collection. The original 3BR home combined 2 of the BRs making for a large primary and subsequently a 2BR home. Custom built-ins in the Primary BR. 2 FULL baths. One bathroom features a walk-in shower and the other bathroom offers a tub/shower unit. The kitchen features a large island for food prepping or seating with slide-out shelves in cabinet, awesome wood cathedral ceiling, wood flooring, overlighting, double ovens, built-in ironing board, smooth top cook-top, DW, refrigerator, and double corner sinks surrounded by windows to enjoy nature. The gable in the kitchen is filled with stained glass. This alone can keep you in the kitchen. The rear exterior door is stained glass. Front door has stained glass. The bathroom window is stained glass. The pool house window is stained glass. Water heater is less than a year old. Architectural shingles are approx. 13 years old. HVAC is approx. 19 years old. Lots of custom built-ins throughout this home. You will find a fireplace in the sunken den area. There is also an electric fireplace in the kitchen/dining area. With a living room, a den, and oversized kitchen/dining and such a fabulous back yard, you will prefer a staycation often to entertain friends/family or to simply relax. A single carport shed was added at some point. SO convenient to shopping, grocery, pharmacy, restaurants, banking, walking tracks, playgrounds, and such a short drive to medical facilities and the beautiful downtown of Anderson. Home is under a current termite bond. Get ready to own a true Charmer that you will never want to leave. Once in a lifetime opportunity. Don't allow it to pass you by. MAKE YOUR MEMORIES...
Under contract
$269,900
610 E Fredericks St, Anderson, SC 29625
2beds
1,590sqft
Single Family Residence
Built in 1960
-- sqft lot
$259,700 Zestimate®
$170/sqft
$-- HOA
What's special
In-ground poolArchitectural shinglesDouble ovensSmooth top cook-topBuilt-in ironing boardLots of shadeCovered partial outdoor kitchen
- 18 days
- 502
- 64
Likely to sell faster than
Zillow last checked:
Listing updated:
Listed by:
Yvonne Schmidt 864-617-1899,
EXP Realty LLC
Source: WUMLS,MLS#: 20305329 Originating MLS: Western Upstate Association of Realtors
Originating MLS: Western Upstate Association of RealtorsFacts & features
Interior
Bedrooms & bathrooms
- Bedrooms: 2
- Bathrooms: 2
- Full bathrooms: 2
- Main level bathrooms: 2
- Main level bedrooms: 2
Primary bedroom
- Level: Main
- Dimensions: 24x13
Bedroom 2
- Level: Main
- Dimensions: 11'10x10
Den
- Level: Main
- Dimensions: 13'6x23'3
Kitchen
- Features: Eat-in Kitchen
- Level: Main
- Dimensions: 20x14'6
Living room
- Level: Main
- Dimensions: 15'6x13
Heating
- Heat Pump
Cooling
- Heat Pump
Appliances
- Included: Built-In Oven, Double Oven, Dishwasher, Electric Oven, Electric Range, Electric Water Heater, Disposal, Refrigerator, Smooth Cooktop, See Remarks
- Laundry: Washer Hookup, Electric Dryer Hookup
Features
- Bookcases, Built-in Features, Ceiling Fan(s), Cathedral Ceiling(s), Other, Pull Down Attic Stairs, See Remarks, Walk-In Shower
- Flooring: Carpet, Tile, Wood
- Basement: None,Crawl Space
Interior area
- Total structure area: 1,590
- Total interior livable area: 1,590 sqft
Property
Parking
- Total spaces: 1
- Parking features: Detached Carport, Driveway
- Garage spaces: 1
- Has carport: Yes
Accessibility
- Accessibility features: Low Threshold Shower
Features
- Levels: One
- Stories: 1
- Patio & porch: Deck
- Exterior features: Barbecue, Deck, Fence, Pool
- Pool features: In Ground
- Fencing: Yard Fenced
Lot
- Features: City Lot, Level, Not In Subdivision, Trees
Details
- Additional structures: Gazebo
- Parcel number: 1220706012000
Construction
Type & style
- Home type: SingleFamily
- Architectural style: Bungalow
- Property subtype: Single Family Residence
Materials
- Brick
- Foundation: Crawlspace
- Roof: Architectural,Shingle
Condition
- Year built: 1960
Utilities & green energy
- Sewer: Public Sewer
- Water: Public
- Utilities for property: Electricity Available, Sewer Available, Water Available
Community & HOA
HOA
- Has HOA: No
Location
- Region: Anderson
Financial & listing details
- Price per square foot: $170/sqft
- Date on market: 8/28/2026
- Cumulative days on market: 19 days
- Listing agreement: Exclusive Right To Sell
Estimated market value
$259,700
$247,000 - $273,000
$1,354/mo
Price history
| Date | Event | Price |
|---|---|---|
| 9/9/2026 | Contingent | $269,900$170/sqft |
Source:  WUMLS #20305329 Report a problem WUMLS #20305329 Report a problem | ||
| 8/28/2026 | Listed for sale | $269,900$170/sqft |
Source: WUMLS #20305329 Report a problem | ||
Public tax history
Tax history is unavailable.
Monthly payment
Est. payment
Payment breakdown
Explore the cost of this home by adjusting the details. Changes won't be saved.Climate risks
Neighborhood: 29625
Nearby schools
Schools provided by the listing agent
- Elementary: Whitehall Elem
- Middle: Robert Anderson Middle
- High: Westside High
Source: WUMLS. This data may not be complete. We recommend contacting the local school district to confirm school assignments for this home.
Similar homes
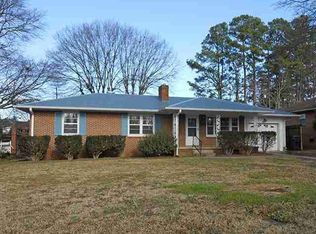
- $259,0003 bd2 ba1.9k sqft309 Kingston Way, Anderson, SC 29625For Sale
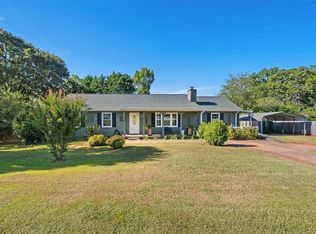 MLS ID #20306088, Cynthia Daniel, BHHS C Dan Joyner - Anderson. WUMLS
 - $299,9005 bd3 ba2.2k sqft308 W Fredericks St, Anderson, SC 29625For Sale
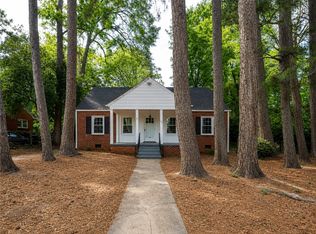 MLS ID #20305000, Matthew Gilstrap, Signature Homes Realty. WUMLS
 - $228,5003 bd2 ba1.6k sqft500 Courtney Dr, Anderson, SC 29625For Sale
 MLS ID #20303297, Patty Korahais, Keller Williams Realty (Regent Park). WUMLS
 - $283,0003 bd2 ba1.6k sqft2114 Karen Ln, Anderson, SC 29626For Sale
 MLS ID #20305487, Milton Shockley, RE/MAX Executive/Greenville. WUMLS
