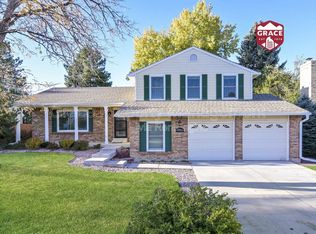
Welcome to your forever home in the coveted Oakbrook neighborhood! This rare brick ranch is a gem, offering 1,512 sq. ft. plus 1,512 sq. ft. unfinished basement (for a total of 3,024 sq. ft.). Inside, this charming home boasts 3 bedrooms and 2 full bathrooms. This home includes a new hail resistant roof, a new water heater, a roughed-in bath, and an egress window. The heart of this home is the open kitchen, complete with oak cabinets and a generous breakfast nook where large double paned windows invite in natural light. The kitchen seamlessly flows into the open family room, where you'll find a cozy brick fireplace — ideal for both entertaining and everyday living. The primary bedroom is a true sanctuary, with a large walk-in closet and an updated private full bathroom with elegant granite countertops and modern tile work. The second full bathroom has stunning tile, luxurious granite counters, cherry cabinets, and a relaxing jacuzzi tub. The beautifully landscaped, private, fenced backyard is a serene retreat, complete with a storage shed for added convenience. Enjoy outdoor living at its finest on the covered, back patio and deck, featuring an adjustable screen for shelter from the sun, wind, or snow, and a ceiling fan for year-round comfort. Located just steps away from the scenic Lee Gulch Trail and Puma Park, this home is in the highly regarded Littleton School District No. 6. Don't miss the chance to make this exceptional ranch style home your own!
Sold for $634,900
$634,900
610 E Kettle Avenue, Littleton, CO 80122
3beds
3,024sqft
Single Family Residence
Built in 1980
8,364 Square Feet Lot
$631,200 Zestimate®
$210/sqft
$3,309 Estimated rent
Home value
$631,200
$600,000 - $669,000
$3,309/mo
Zestimate® history
Owner options
List your home for rent
$3,309/mo
Rent Zestimate®
Find your next renter with Zillow Rental Manager. Plus, with online applications, you can quickly screen prospective tenants – for free.
$3,309/mo
Rent Zestimate®
Refinance and save
$3,682/mo
Est. payment
Refinancing to a lower rate could help reduce your monthly payments and save thousands over the life of the loan.
$3,682/mo
Est. payment
Explore your selling options
Work with a Zillow partner agent
Leverage their expertise and Zillow's premium Showcase listings to get your home seen by more buyers.
Get startedList with your own agent
Get your home in front of millions of buyers by listing it on Zillow.
Learn how to do itSell it yourself
Take full control of how buyers see your home on Zillow by listing For Sale by Owner (FSBO).
List your homeWhat's special
Zillow last checked:
Listing updated:
Listed by:
Cynthia Martin 720-936-2224,
The W Real Estate Group
Bought with:
Gary Scholz, 40038373
RE/MAX Professionals
Source: REcolorado as distributed by MLS GRID,MLS#: 8716336
Facts & features
Interior
Bedrooms & bathrooms
- Bedrooms: 3
- Bathrooms: 2
- Full bathrooms: 1
- 3/4 bathrooms: 1
- Main level bathrooms: 2
- Main level bedrooms: 3
Primary bedroom
- Description: Large Walk-In Closet, Private Full Bath And Large Window
- Level: Main
Bedroom
- Description: Large Window For Natural Light
- Level: Main
Bedroom
- Description: Large Window For Natural Light
- Level: Main
Bathroom
- Description: Primary Bath With Granite Counter, Tile And Cherry Cabinets
- Level: Main
Bathroom
- Description: Granite, Tile, Cherry Cabinets With Jetted Tub
- Level: Main
Family room
- Description: New Flooring And Log Burning, Brick Fireplace
- Level: Main
Kitchen
- Description: Open Kitchen To Family Room
- Level: Main
Laundry
- Description: Located In Basement
- Level: Main
Living room
- Description: With Large Double Pane Windows
- Level: Main
Heating
- Forced Air
Cooling
- None
Appliances
- Included: Cooktop, Dishwasher, Disposal, Dryer, Gas Water Heater, Range, Range Hood, Refrigerator, Self Cleaning Oven, Washer
- Laundry: In Unit
Features
- Ceiling Fan(s), Central Vacuum, Eat-in Kitchen, High Speed Internet, Smoke Free, Walk-In Closet(s)
- Flooring: Laminate, Tile
- Windows: Bay Window(s), Double Pane Windows, Skylight(s), Window Coverings
- Basement: Unfinished
- Number of fireplaces: 1
- Fireplace features: Family Room
- Common walls with other units/homes: No Common Walls
Interior area
- Total structure area: 3,024
- Total interior livable area: 3,024 sqft
- Finished area above ground: 1,512
- Finished area below ground: 0
Property
Parking
- Total spaces: 2
- Parking features: Oversized, Storage
- Attached garage spaces: 2
Features
- Levels: One
- Stories: 1
- Patio & porch: Covered, Deck, Front Porch, Patio
- Exterior features: Private Yard
- Fencing: Partial
Lot
- Size: 8,364 Square Feet
- Features: Landscaped, Many Trees, Sprinklers In Front, Sprinklers In Rear
Details
- Parcel number: 032220830
- Zoning: Res
- Special conditions: Standard
Construction
Type & style
- Home type: SingleFamily
- Architectural style: Traditional
- Property subtype: Single Family Residence
Materials
- Brick, Frame
- Foundation: Concrete Perimeter
- Roof: Composition
Condition
- Updated/Remodeled
- Year built: 1980
Utilities & green energy
- Electric: 220 Volts, 220 Volts in Garage
- Sewer: Public Sewer
- Water: Public
- Utilities for property: Cable Available, Internet Access (Wired)
Community & HOA
Community
- Security: Carbon Monoxide Detector(s), Smoke Detector(s)
- Subdivision: Oakbrook
HOA
- Has HOA: Yes
- HOA fee: $35 annually
- HOA name: Oakbrook Homeowners Association
- HOA phone: 333-333-3333
Location
- Region: Littleton
Financial & listing details
- Price per square foot: $210/sqft
- Tax assessed value: $551,200
- Annual tax amount: $3,041
- Date on market: 9/13/2024
- Listing terms: Cash,Conventional,FHA,VA Loan
- Exclusions: None
- Ownership: Individual
- Electric utility on property: Yes
- Road surface type: Paved
Price history
| Date | Event | Price |
|---|---|---|
| 11/14/2024 | Sold | $634,900$210/sqft |
Source:  REcolorado as distributed by MLS GRID #8716336 Report a problem REcolorado as distributed by MLS GRID #8716336 Report a problem | ||
| 10/16/2024 | Pending sale | $634,900$210/sqft |
Source: REcolorado as distributed by MLS GRID #8716336 Report a problem | ||
| 9/27/2024 | Price change | $634,900-1.6%$210/sqft |
Source: REcolorado as distributed by MLS GRID #8716336 Report a problem | ||
| 9/10/2024 | Listed for sale | $645,000+316.1%$213/sqft |
Source: REcolorado as distributed by MLS GRID #8716336 Report a problem | ||
| 8/5/1996 | Sold | $155,000+10.7%$51/sqft |
Source: Public Record Report a problem | ||
| 6/13/1994 | Sold | $140,000$46/sqft |
Source: Public Record Report a problem | ||
Public tax history
| Year | Property taxes | Tax assessment |
|---|---|---|
| 2025 | $3,252 +6.9% | $34,450 -10.5% |
| 2024 | $3,041 +36.3% | $38,498 -9.6% |
| 2023 | $2,231 +0.3% | $42,592 +47.2% |
| 2022 | $2,225 | $28,926 -2.8% |
| 2021 | -- | $29,759 -7.9% |
| 2020 | $2,476 +40.9% | $32,311 |
| 2019 | $1,756 | $32,311 +18.1% |
| 2018 | $1,756 +7.9% | $27,367 |
| 2017 | $1,627 | $27,367 +29.7% |
| 2016 | -- | $21,094 |
| 2015 | -- | $21,094 +28% |
| 2014 | $1,106 | $16,477 -6.8% |
| 2013 | -- | $17,670 |
| 2012 | -- | $17,670 |
| 2011 | $1,447 +12.8% | $17,670 +4.3% |
| 2010 | $1,283 -13.8% | $16,940 |
| 2009 | $1,489 | $16,940 -13.1% |
| 2008 | -- | $19,502 |
| 2007 | -- | $19,502 +2.4% |
| 2006 | -- | $19,049 |
| 2005 | -- | $19,049 -0.5% |
| 2002 | $1,340 +14.7% | $19,150 +25.1% |
| 2001 | $1,168 | $15,310 |
Find assessor info on the county website
Neighborhood: 80122
Nearby homes
- $673,8004 bd3 ba2.4k sqft580 E Kettle Ave, Littleton, CO 80122Off Market
- $643,9004 bd3 ba2k sqft640 E Kettle Ave, Littleton, CO 80122Off Market
- $599,3003 bd3 ba1.8k sqft581 E Long Cir, Centennial, CO 80122Off Market
- $644,6004 bd3 ba2.1k sqft561 E Long Cir, Littleton, CO 80122Off Market
- $730,0004 bd4 ba2.6k sqft619 E Kettle Ave, Littleton, CO 80122Off Market
- $636,5004 bd3 ba2.5k sqft601 E Long Cir, Littleton, CO 80122Off Market
- $688,2004 bd1 ba3.2k sqft649 E Kettle Ave, Littleton, CO 80122Off Market
- $745,2004 bd3 ba2.9k sqft550 E Kettle Ave, Littleton, CO 80122Off Market
Nearby schools
GreatSchools rating
- 7/10Hopkins Elementary SchoolGrades: PK-5Distance: 0.9 mi
- 7/10John Wesley Powell Middle SchoolGrades: 6-8Distance: 0.3 mi
- 9/10Heritage High SchoolGrades: 9-12Distance: 1.5 mi
Schools provided by the listing agent
- Elementary: Hopkins
- Middle: Powell
- High: Heritage
- District: Littleton 6
Source: REcolorado as distributed by MLS GRID. This data may not be complete. We recommend contacting the local school district to confirm school assignments for this home.
Get a cash offer in 3 minutes
Find out how much your home could sell for in as little as 3 minutes with a no-obligation cash offer.
Estimated market value
$631,200
Get a cash offer in 3 minutes
Find out how much your home could sell for in as little as 3 minutes with a no-obligation cash offer.
Estimated market value
$631,200
- Colorado
- Arapahoe County
- Littleton
- 80122
- 610 E Kettle Avenue
Nearby cities
Nearby neighborhoods
Nearby zip codes
Other Littleton Topics
