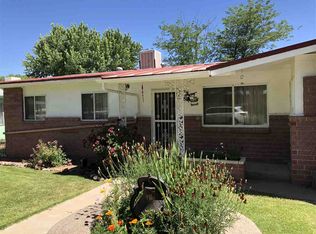
Central vacuum systemGarden bedsAttached one-car garageTool shedMetal privacy fencingXeriscaped for low maintenanceRich redwood cabinetry
Gorgeous custom contemporary home built in 2017, offering a bright open floor plan. The main living area includes a built-in office nook, pellet stove, and recessed lighting. The kitchen stands out with rich redwood cabinetry, an island with stovetop, and a separate wall oven. A spacious laundry room provides with ample counter space, shelving, and a built-in ironing board. The home also features a central vacuum system and top up bottom down shades. Both bathrooms include beautifully crafted custom tile showers. The front yard welcomes you with a deck, gazebo, and lawn area. An attached one-car garage adds convenience, while the workshop—equipped with air conditioning, a 220 outlet, and cabinetry—offers great space for projects or storage. The property benefits from dual street frontage. The fully fenced backyard is xeriscaped for low maintenance, metal privacy fencing, garden beds and a tool shed. A crawl space beneath the home allows easy access to plumbing.
102 days
|
108
|
8
|
Zillow last checked:
Listing updated:
Listed by:
Robin L Thomas575-574-8798,
Better Homes and Gardens Real Estate | Silver City575-538-0404
Source: SCRMLS,MLS#: 41558
Facts & features
Interior
Bedrooms & bathrooms
Bedrooms: 2
Bathrooms: 2
Full bathrooms: 2
Rooms
Room types: Office
Heating
Forced Air, Pellet Stove
Cooling
Central Air, Refrigerated
Appliances
Included: Some Gas Appliances, Built-In Oven, Dryer, Dishwasher, Refrigerator, Water Heater, Washer
Laundry: Washer Hookup, Dryer Hookup, Laundry in Utility Room
Features
Central Vacuum, Walk-In Closet(s)
Flooring: Carpet, Ceramic Tile, Hardwood
Windows: Double Pane Windows
Interior area
Total structure area: 1,472
Total interior livable area: 1,472 sqft
Property
Parking
Total spaces: 1
Parking features: Attached, Garage, Garage Door Opener
Attached garage spaces: 1
Features
Patio & porch: Covered, Porch
Exterior features: Storage
Fencing: Back Yard,Chain Link,Other,Wood
Lot
Size: 6,098 Square Feet
Features: Interior Lot, Lawn, Xeriscape
Details
Additional structures: Gazebo, Workshop
Parcel number: R097411
Zoning description: Silver City - Res A
Special conditions: None
Construction
Type & style
Home type: SingleFamily
Architectural style: Contemporary
Property subtype: Single Family Residence
Materials
Frame, Stucco
Roof: Metal,Pitched
Condition
Year built: 2017
Details
Builder name: John White
Utilities & green energy
Sewer: Public Sewer
Water: Public
Utilities for property: Cable Available, Electricity Available, Natural Gas Available, Phone Available
Explore the cost of this home by adjusting the details. Changes won't be saved.
Principal & interest
$1,547
Mortgage insurance
$0
Property taxes
$170
Home insurance
$105
HOA fees
$0
Utilities
Not included
All calculations are estimates and provided by Zillow, Inc. for informational purposes only. Actual amounts may vary.
HOA fees may include property taxes on listings classified as Co-Ops. Contact the listing agent and/or owner for fee details.
Mortgage interest rates are dependent on a number of factors, including credit score, down payment, and repayment length. Interest rate data provided by Zillow Group Marketplace, Inc. as of 1/1/1970 from various mortgage lenders with which we have lead or other similar arrangements; the Estimated Payment is an average of those rates.
See how much you could borrow to make a competitive offer.