Skip main navigation
Off market
  • $628,400

    610 E Market St Unit 2614, San Antonio, TX 78205

    2beds
    1,499sqft
    Condo
    Built in 2007
    -- sqft lot
    $628,400 Zestimate®
    $419/sqft
    $3,977 Estimated rent

    Home value

    $628,400

    $578,000 - $685,000

    $3,977/mo

    Zestimate® history
    Loading
    Loading...

    Owner options

    List your home for rent

    $3,977/mo

    Rent Zestimate®

    Find your next renter with Zillow Rental Manager. Plus, with online applications, you can quickly screen prospective tenants – for free.

    Learn more

    $3,977/mo

    Rent Zestimate®

    Refinance and save

    $4,279/mo

    Est. payment

    Refinancing to a lower rate could help reduce your monthly payments and save thousands over the life of the loan.

    See today's rates

    $4,279/mo

    Est. payment

    Explore your selling options

    Work with a Zillow partner agent

    Leverage their expertise and Zillow's premium Showcase listings to get your home seen by more buyers.

    Get started

    List with your own agent

    Get your home in front of millions of buyers by listing it on Zillow.

    Learn how to do it

    Sell it yourself

    Take full control of how buyers see your home on Zillow by listing For Sale by Owner (FSBO).

    List your home

    What's special

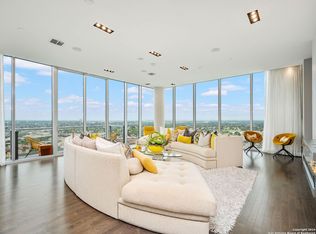
    From the heart of downtown, this north-facing condo in the Alteza delivers inspiring views from every room. Floor-to-ceiling windows illuminate the high ceilings and spacious rooms with a clean palette of neutrals. A private balcony cantilevers over the upscale downtown high-rise. The luxurious kitchen is equipped with a built-in Sub-Zero fridge/freezer tower, Bosch gas cooking and stunning quartz counters. The primary bedroom with automatic blackout shades hosts a large bathroom with walk-in shower, jetted tub, private restroom and custom closet. Dual vanities with an impressive leathered stone counter sit next to a large linen closet. The secondary bedroom is on the opposite end of the condo with remote-controlled blackout shades and a walk-in closet. Reserved two-car parking is behind the controlled-access gate with private storage space just a few steps away. Valet your vehicle instead of self-parking to enjoy the bustling lifestyle of the Grand Hyatt, Ruth's Chris, the Riverwalk and the private resident lobby with 24-hour concierge and lounge area. Alteza residents enjoy a private rooftop pool, spa and lounge deck on the 32nd floor with 360 degree long range views. Another outdoor deck on the 5th floor has seating and artificial turf wrapping around the building, overlooking the future Civic Park at Hemisfair.

    This property is not currently displayed as for sale or rent on Zillow. This may be different from what's on other websites or public sources.

    Facts & features

    Interior

    Bedrooms & bathrooms
    • Bedrooms: 2
    • Bathrooms: 2
    • Full bathrooms: 2
    Heating
    • Forced air
    Cooling
    • Central
    Interior area
    • Total interior livable area: 1,499 sqft

    Property

    Parking
    • Total spaces: 2
    • Parking features: Garage
    Features
    • Exterior features: Stucco
    Details
    • Parcel number: 1086634

    Construction

    Type & style
    • Home type: Condo
    Materials
    • Foundation: Slab
    • Roof: Built-up
    Condition
    • Year built: 2007

    Community & HOA

    Location
    • Region: San Antonio

    Financial & listing details

    • Price per square foot: $419/sqft
    • Tax assessed value: $617,160
    • Annual tax amount: $12,200

    Price history

    DateEventPrice
    5/10/2022Sold--
    Source: LERA MLS #1585931 Report a problem
    4/26/2022Pending sale$699,000$466/sqft
    Source: Kuper Sotheby's International Realty #1585931 Report a problem
    4/26/2022Contingent$699,000$466/sqft
    Source: LERA MLS #1585931 Report a problem
    4/16/2022Price change$699,000-0.9%$466/sqft
    Source: LERA MLS #1585931 Report a problem
    3/18/2022Price change$705,000-3.4%$470/sqft
    Source: LERA MLS #1585931 Report a problem
    2/9/2022Listed for sale$730,000$487/sqft
    Source: LERA MLS #1585931 Report a problem
    6/18/2018Sold--
    Source: LERA MLS #1293086 Report a problem

    Public tax history

    YearProperty taxesTax assessment
    2025$12,200 -4.7%$617,160 -1%
    2024$12,809 $623,590 +1.4%
    2023-- $615,260 +4.4%
    2022$15,626 $589,270 +7.1%
    2021-- $550,000 -0.2%
    2020-- $551,170
    Find assessor info on the county website

    Neighborhood: Downtown

    Nearby schools

    GreatSchools rating
    Schools provided by the listing agent
    • Elementary: Bonham
    • Middle: Page Middle
    • High: Brackenridge

    Source: The MLS. This data may not be complete. We recommend contacting the local school district to confirm school assignments for this home.

    Get a cash offer in 3 minutes
    Find out how much your home could sell for in as little as 3 minutes with a no-obligation cash offer.
    Estimated market value
    $628,400
    Get a cash offer in 3 minutes
    Find out how much your home could sell for in as little as 3 minutes with a no-obligation cash offer.
    Estimated market value
    $628,400