Skip main navigation
Sold
  • Price Unknown

    610 E MARKET ST #2712, San Antonio, TX 78205

    2beds
    1,499sqft
    Condominium
    Built in 2007
    -- sqft lot
    $610,600 Zestimate®
    $--/sqft
    $3,977 Estimated rent

    Home value

    $610,600

    $568,000 - $659,000

    $3,977/mo

    Zestimate® history
    Loading
    Loading...

    Owner options

    List your home for rent

    $3,977/mo

    Rent Zestimate®

    Find your next renter with Zillow Rental Manager. Plus, with online applications, you can quickly screen prospective tenants – for free.

    Learn more

    $3,977/mo

    Rent Zestimate®

    Refinance and save

    $1,056/mo

    Est. payment

    Refinancing to a lower rate could help reduce your monthly payments and save thousands over the life of the loan.

    See today's rates

    $1,056/mo

    Est. payment

    Explore your selling options

    Work with a Zillow partner agent

    Leverage their expertise and Zillow's premium Showcase listings to get your home seen by more buyers.

    Get started

    List with your own agent

    Get your home in front of millions of buyers by listing it on Zillow.

    Learn how to do it

    Sell it yourself

    Take full control of how buyers see your home on Zillow by listing For Sale by Owner (FSBO).

    List your home

    What's special

    Modern comfortTexas hill countryElegant hardwood floors throughoutTexas-sized hospitalityDown-to-earth luxuryEco-conscious featuresDining area
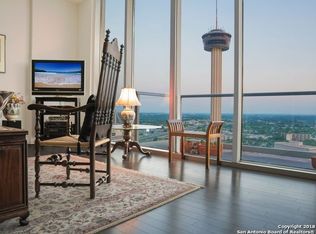
    Welcome to your oasis in the sky! This high-rise condo offers a unique blend of down-to-earth luxury and Texas-sized hospitality, providing an unparalleled living experience in the heart of San Antonio. Nestled in a prime downtown location, this residence boasts captivating North-facing views that showcase the breathtaking blue-toned Hills of the Texas Hill Country in the distance and our cites favorite spots like the Perl Brewery. The floor-to-ceiling windows flood the space with natural light, creating a seamless connection to the spectacular outdoor panorama. The primary suite is a haven of relaxation, featuring a sumptuous soaking tub with jets, a spacious walk-in closet, and a double vanity. Elegant hardwood floors throughout add warmth and sophistication to every step. The thoughtfully designed galley kitchen is equipped with modern amenities, complemented by a convenient bar with seating, creating a perfect spot for entertaining or enjoying a casual meal. The open-concept living room, dining area, and kitchen combo further enhance the sense of space and allow everyone to bask in the mesmerizing views. Convenience is key with two coveted parking spots, a storage cage in the garage, and an electric parking entry system. Experience true luxury living with a host of amenities, including a rooftop pool that offers a retreat from the hustle and bustle of city life. Enjoy the ease of trash service and the support of a friendly and helpful concierge staff who genuinely love what they do, creating an atmosphere of warmth and community. Dining options are just an elevator ride away, with amazing restaurants within the hotel and nearby. Explore the revitalized River Walk and witness Hemisfair Park undergoing a transformation, poised to become San Antonio's answer to Central Park in New York - a vibrant hub for recreation and community gatherings. This high-rise condo isn't just a residence; it's a lifestyle, a sanctuary in the sky that seamlessly blends modern comfort, eco-conscious features, and genuine Texan hospitality. Welcome to the place to be, where luxury meets community, and every day is an opportunity to indulge in the best that San Antonio has to offer.

    Zillow last checked:

    Listing updated:

    Listed by:

    Dana Dannelly TREC #741134 (210) 385-9126,

    M. Stagers Realty Partners

    Source: LERA MLS,MLS#: 1738727MLS Logo

    Facts & features

    Interior

    Bedrooms & bathrooms
    • Bedrooms: 2
    • Bathrooms: 2
    • Full bathrooms: 2
    Primary bedroom
    • Features: Walk-In Closet(s), Full Bath
    • Area: 169
    • Dimensions: 13 x 13
    Bedroom 2
    • Area: 169
    • Dimensions: 13 x 13
    Primary bathroom
    • Features: Double Vanity
    • Area: 90
    • Dimensions: 10 x 9
    Dining room
    • Area: 153
    • Dimensions: 17 x 9
    Kitchen
    • Area: 126
    • Dimensions: 14 x 9
    Living room
    • Area: 272
    • Dimensions: 17 x 16
    Heating
    • Central, Electric
    Cooling
    • Central Air, Ceiling Fan(s)
    Appliances
    • Included: Microwave, Range, Gas Cooktop, Disposal, Dishwasher, Plumbed For Ice Maker, Electric Water Heater
    • Laundry: Laundry Closet, Main Level, Washer Hookup, Dryer Connection
    Features
    • One Living Area, Living/Dining Combo, Utility Area Inside, Open Floorplan, Ceiling Fan(s)
    • Flooring: Carpet, Ceramic Tile, Wood
    • Windows: Window Coverings, Solar Screens
    • Has fireplace: No
    • Fireplace features: None
    Interior area
    • Total structure area: 1,499
    • Total interior livable area: 1,499 sqft

    Property

    Parking
    • Total spaces: 2
    • Parking features: Two Car Garage
    • Garage spaces: 2
    Features
    • Levels: One
    • Stories: 1
    • Patio & porch: Deck
    • Pool features: Community
    • Spa features: Community
    • Has view: Yes
    • View description: City
    Details
    • Parcel number: 138141002712

    Construction

    Type & style
    • Home type: Condo
    • Property subtype: Condominium
    • Attached to another structure: Yes
    Materials
    • Masonry/Steel
    Condition
    • New construction: No
    • Year built: 2007

    Utilities & green energy

    • Electric: CPS
    • Gas: CPS
    • Sewer: DEPENDA BILL
    • Water: DEPENDA BILL
    • Utilities for property: Private Garbage Service

    Community & HOA

    Community
    • Features: Elevator, Party Room, Near Shopping
    • Security: Controlled Access
    • Subdivision: Alteza
    HOA
    • Has HOA: Yes
    • Services included: Insurance, Condo Mgmt, Common Maintenance, Trash, Pest Control
    • HOA fee: $1,056 monthly
    • HOA name: RIVERWALK RESIDENTS OWNERS ASSOCIATION
    Location
    • Region: San Antonio

    Financial & listing details

    • Tax assessed value: $618,110
    • Annual tax amount: $16,023
    • Date on market: 9/11/2025
    • Cumulative days on market: 138 days
    • Listing terms: Conventional,VA Loan,Cash

    Price history

    DateEventPrice
    6/13/2024Sold--
    Source: LERA MLS #1738727 Report a problem
    4/30/2024Pending sale$650,000$434/sqft
    Source: LERA MLS #1738727 Report a problem
    4/21/2024Contingent$650,000$434/sqft
    Source: LERA MLS #1738727 Report a problem
    2/12/2024Price change$650,000-1.5%$434/sqft
    Source: LERA MLS #1738727 Report a problem
    1/13/2024Price change$660,000-1.5%$440/sqft
    Source: LERA MLS #1738727 Report a problem
    12/14/2023Listed for sale$670,000+1.7%$447/sqft
    Source: LERA MLS #1738727 Report a problem
    7/5/2023Sold--
    Source: Agent Provided Report a problem
    6/23/2023Pending sale$659,000$440/sqft
    Source: LERA MLS #1672647 Report a problem
    6/19/2023Contingent$659,000$440/sqft
    Source: LERA MLS #1672647 Report a problem
    5/9/2023Price change$659,000-2.5%$440/sqft
    Source: LERA MLS #1672647 Report a problem
    4/25/2023Price change$676,000-1.5%$451/sqft
    Source: LERA MLS #1672647 Report a problem
    4/13/2023Price change$686,000-0.3%$458/sqft
    Source: LERA MLS #1672647 Report a problem
    3/30/2023Price change$688,000-1%$459/sqft
    Source: LERA MLS #1672647 Report a problem
    3/10/2023Listed for sale$695,000$464/sqft
    Source: LERA MLS #1672647 Report a problem

    Public tax history

    YearProperty taxesTax assessment
    2025$11,016 -18%$618,110 -1%
    2024$13,428 +77.5%$624,540 +1.4%
    2023$7,564 -26.9%$616,210 +4.4%
    2022$10,349 +2.5%$590,220 +6.9%
    2021$10,100 $552,120 +9%
    2020$10,100 $506,472
    Find assessor info on the county website

    Neighborhood: Downtown

    Nearby schools

    GreatSchools rating
    Schools provided by the listing agent
    • Elementary: Bonham
    • High: Brackenridge
    • District: San Antonio I.S.D.

    Source: LERA MLS. This data may not be complete. We recommend contacting the local school district to confirm school assignments for this home.

    Get a cash offer in 3 minutes
    Find out how much your home could sell for in as little as 3 minutes with a no-obligation cash offer.
    Estimated market value
    $610,600
    Get a cash offer in 3 minutes
    Find out how much your home could sell for in as little as 3 minutes with a no-obligation cash offer.
    Estimated market value
    $610,600