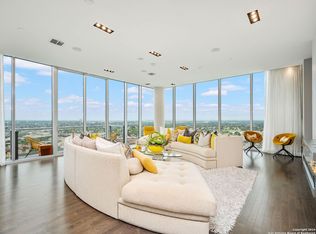
Perched on the 28th floor of the Grand Hyatt Hotel, this residence redefines downtown luxury living, pairing sleek design with jaw-dropping views of the Tower of the Americas. The spacious, open layout features two bedrooms, two bathrooms, and a sleek chef's kitchen with premium stainless steel appliances, perfect for both stylish entertaining and everyday comfort. Expansive floor-to-ceiling windows and a private balcony capture sweeping southern views, creating a backdrop that transforms every moment into an experience. Living at Alteza means more than just a home; it's a lifestyle. Indulge in world-class amenities, including 24-hour concierge service, a resort-style rooftop pool overlooking downtown, and unrivaled access to the Riverwalk, Hemisfair Park, and the city's growing collection of acclaimed restaurants, shops, and cultural experiences. This is elevated living, where vibrant city energy, unparalleled views, and modern luxury converge in the heart of San Antonio's transforming downtown.
Sold
Price Unknown
610 E Market #2811, San Antonio, TX 78205
2beds
1,496sqft
Condominium
Built in 2007
-- sqft lot
$511,100 Zestimate®
$--/sqft
$3,890 Estimated rent
Home value
$511,100
$480,000 - $547,000
$3,890/mo
Zestimate® history
Owner options
List your home for rent
$3,890/mo
Rent Zestimate®
Find your next renter with Zillow Rental Manager. Plus, with online applications, you can quickly screen prospective tenants – for free.
$3,890/mo
Rent Zestimate®
Refinance and save
$1,089/mo
Est. payment
Refinancing to a lower rate could help reduce your monthly payments and save thousands over the life of the loan.
$1,089/mo
Est. payment
Explore your selling options
Work with a Zillow partner agent
Leverage their expertise and Zillow's premium Showcase listings to get your home seen by more buyers.
Get startedList with your own agent
Get your home in front of millions of buyers by listing it on Zillow.
Learn how to do itSell it yourself
Take full control of how buyers see your home on Zillow by listing For Sale by Owner (FSBO).
List your homeWhat's special
Private balconyExpansive floor-to-ceiling windowsSweeping southern viewsTwo bedroomsTwo bathroomsPremium stainless steel appliancesSpacious open layout
Zillow last checked:
Listing updated:
Listed by:
Nicholas Kjos TREC #618786 (210) 294-4481,
Phyllis Browning Company
Source: LERA MLS,MLS#: 1929567
Facts & features
Interior
Bedrooms & bathrooms
- Bedrooms: 2
- Bathrooms: 2
- Full bathrooms: 2
Primary bedroom
- Features: Walk-In Closet(s), Full Bath
- Area: 156
- Dimensions: 13 x 12
Bedroom 2
- Area: 110
- Dimensions: 11 x 10
Primary bathroom
- Features: Double Vanity
- Area: 140
- Dimensions: 14 x 10
Dining room
- Area: 90
- Dimensions: 10 x 9
Family room
- Area: 143
- Dimensions: 13 x 11
Kitchen
- Area: 70
- Dimensions: 10 x 7
Heating
- Central, Electric
Cooling
- Central Air, Ceiling Fan(s)
Appliances
- Included: Microwave, Range, Gas Cooktop, Refrigerator, Disposal, Dishwasher, Plumbed For Ice Maker
- Laundry: Main Level, Laundry Room, Washer Hookup, Dryer Connection
Features
- One Living Area, Separate Dining Room, Breakfast Bar, Utility Area Inside, 1st Floort Level/No Steps, High Ceilings, Open Floorplan, Walk-In Closet(s), Ceiling Fan(s), Custom Cabinets, Programmable Thermostat
- Flooring: Carpet, Ceramic Tile, Wood
- Windows: Double Pane Windows, Window Coverings
- Has basement: No
- Has fireplace: No
- Fireplace features: None
Interior area
- Total interior livable area: 1,496 sqft
Property
Parking
- Total spaces: 2
- Parking features: Two Car Garage, Attached
- Attached garage spaces: 2
Features
- Levels: One
- Stories: 1
- Patio & porch: Deck
- Pool features: Community
- Spa features: Community
- Has view: Yes
- View description: City
Details
- Parcel number: 138141002811
Construction
Type & style
- Home type: Condo
- Property subtype: Condominium
- Attached to another structure: Yes
Materials
- Stucco
- Foundation: Slab
Condition
- New construction: No
- Year built: 2007
Details
- Builder name: TX RIVERWALK RESIDENCES
Utilities & green energy
- Electric: CPS
- Gas: HOA
- Sewer: DEPENDABILL
- Water: DEPENDABILL
- Utilities for property: Cable Available
Community & HOA
Community
- Features: Elevator, Party Room, Near Shopping
- Security: Smoke Detector(s), Controlled Access, Security Guard
- Subdivision: Alteza
HOA
- Has HOA: Yes
- Services included: Some Utilities, Insurance, Condo Mgmt, Common Area Liability, Common Maintenance
- HOA fee: $1,090 monthly
- HOA name: RIVERWALK RESIDENCES OWNERS ASSOCIATION, INC.
Location
- Region: San Antonio
Financial & listing details
- Tax assessed value: $617,230
- Annual tax amount: $15,061
- Date on market: 12/19/2025
- Cumulative days on market: 160 days
- Listing terms: Conventional,VA Loan,Cash
Price history
| Date | Event | Price |
|---|---|---|
| 1/26/2026 | Sold | -- |
Source:  LERA MLS #1929567 Report a problem LERA MLS #1929567 Report a problem | ||
| 1/16/2026 | Contingent | $579,000$387/sqft |
Source: LERA MLS #1929567 Report a problem | ||
| 12/19/2025 | Listed for sale | $579,000$387/sqft |
Source: LERA MLS #1929567 Report a problem | ||
| 12/19/2025 | Listing removed | $579,000$387/sqft |
Source: LERA MLS #1894415 Report a problem | ||
| 10/30/2025 | Price change | $579,000-3.3%$387/sqft |
Source: LERA MLS #1894415 Report a problem | ||
| 10/2/2025 | Price change | $599,000-4.2%$400/sqft |
Source: LERA MLS #1894415 Report a problem | ||
| 8/21/2025 | Listed for sale | $625,000$418/sqft |
Source: LERA MLS #1894415 Report a problem | ||
| 5/16/2022 | Sold | -- |
Source: LERA MLS #1592987 Report a problem | ||
| 4/4/2022 | Pending sale | $625,000$418/sqft |
Source: Kuper Sotheby's International Realty #1592987 Report a problem | ||
| 3/28/2022 | Contingent | $625,000$418/sqft |
Source: LERA MLS #1592987 Report a problem | ||
| 3/15/2022 | Listed for sale | $625,000+4.2%$418/sqft |
Source: LERA MLS #1592987 Report a problem | ||
| 12/9/2021 | Sold | -- |
Source: Greater McAllen AOR #528002_329009 Report a problem | ||
| 12/1/2021 | Contingent | $599,999$401/sqft |
Source: LERA MLS #1489583 Report a problem | ||
| 12/1/2021 | Pending sale | $599,999$401/sqft |
Source: Greater McAllen AOR #329009 Report a problem | ||
| 3/10/2021 | Listed for sale | $599,999-3.2%$401/sqft |
Source: Greater McAllen AOR #329009 Report a problem | ||
| 2/18/2021 | Listing removed | -- |
Source: LERA MLS #1489583 Report a problem | ||
| 10/26/2020 | Listed for sale | $620,000$414/sqft |
Source: LERA MLS #1489583 Report a problem | ||
Public tax history
| Year | Property taxes | Tax assessment |
|---|---|---|
| 2025 | $12,081 -7.5% | $617,230 -1% |
| 2024 | $13,063 -2.5% | $623,660 +1.4% |
| 2023 | $13,395 -18.8% | $615,320 +4.4% |
| 2022 | $16,500 +3.4% | $589,380 +6.9% |
| 2021 | $15,965 | $551,340 |
| 2020 | $15,965 | $551,340 |
Find assessor info on the county website
Neighborhood: Downtown
Nearby homes
- $468,6001 bd1 ba1k sqft610 E Market St UNIT 3209, San Antonio, TX 78205Off Market
- $--5 bd6 ba5.6k sqft610 E Market St UNIT 3305, San Antonio, TX 78205Sold
- $423,5001 bd1 ba1k sqft610 E Market St UNIT 2909, San Antonio, TX 78205Off Market
- $438,7001 bd1 ba1k sqft610 E Market St UNIT 2709, San Antonio, TX 78205Off Market
- $637,4002 bd2 ba1.4k sqft610 E Market St UNIT 3010, San Antonio, TX 78205Off Market
- $304,4001 bd1 ba738 sqft610 E Market St UNIT 3113, San Antonio, TX 78205Off Market
- $429,6001 bd1 ba1.1k sqft610 E Market St UNIT 2903, San Antonio, TX 78205Off Market
- $332,0001 bd1 ba738 sqft610 E Market St UNIT 2713, San Antonio, TX 78205Off Market
- $338,8001 bd1 ba733 sqft610 E Market St UNIT 2817, San Antonio, TX 78205Off Market
Nearby schools
GreatSchools rating
- 5/10Bonham AcademyGrades: PK-8Distance: 0.6 mi
- 4/10Brackenridge High SchoolGrades: 9-12Distance: 1.2 mi
Schools provided by the listing agent
- Elementary: Bonham
- Middle: Page Middle
- High: Brackenridge
- District: San Antonio I.S.D.
Source: LERA MLS. This data may not be complete. We recommend contacting the local school district to confirm school assignments for this home.
Get a cash offer in 3 minutes
Find out how much your home could sell for in as little as 3 minutes with a no-obligation cash offer.
Estimated market value
$511,100
Get a cash offer in 3 minutes
Find out how much your home could sell for in as little as 3 minutes with a no-obligation cash offer.
Estimated market value
$511,100
- Texas
- Bexar County
- San Antonio
- 78205
- Downtown
- 610 E Market Unit 2811
Nearby cities
Nearby neighborhoods
Nearby zip codes
Other San Antonio Topics
