Skip main navigation
Sold
  • Price Unknown

    610 E MARKET ST #2814, San Antonio, TX 78205

    2beds
    1,499sqft
    Condominium
    Built in 2007
    -- sqft lot
    $597,700 Zestimate®
    $--/sqft
    $3,977 Estimated rent

    Home value

    $597,700

    $550,000 - $646,000

    $3,977/mo

    Zestimate® history
    Loading
    Loading...

    Owner options

    List your home for rent

    $3,977/mo

    Rent Zestimate®

    Find your next renter with Zillow Rental Manager. Plus, with online applications, you can quickly screen prospective tenants – for free.

    Learn more

    $3,977/mo

    Rent Zestimate®

    Refinance and save

    $1,071/mo

    Est. payment

    Refinancing to a lower rate could help reduce your monthly payments and save thousands over the life of the loan.

    See today's rates

    $1,071/mo

    Est. payment

    Explore your selling options

    Work with a Zillow partner agent

    Leverage their expertise and Zillow's premium Showcase listings to get your home seen by more buyers.

    Get started

    List with your own agent

    Get your home in front of millions of buyers by listing it on Zillow.

    Learn how to do it

    Sell it yourself

    Take full control of how buyers see your home on Zillow by listing For Sale by Owner (FSBO).

    List your home

    What's special

    Wood floorsFresh airOpen floorplanMajestic theatreMotorized shadesTiles showerDouble sinks
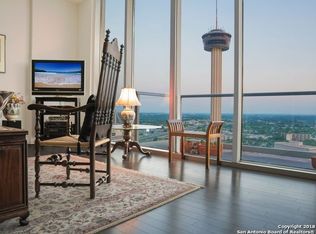
    Imagine living directly above San Antonio's Riverwalk and brand new downtown Civic Park. Enter into your foyer with fabulous and highly prized north-facing views of the city. Your home features an open floorplan with a 24ft wall of floor-to-ceiling windows with motorized shades, wood floors, and multiple ceiling fans. Your chef's kitchen features granite counters,gas cooking, Bosch and Subzero stainless-steel appliances, flat-paneled cabinet doors, and a breakfast bar with pendant lighting. The primary bedroom is split and features a grass-cloth accent wall, ceiling fan, and shades for privacy. Great master bath with double sinks, granite counters, tiles shower with seamless glass, spa jetted tub, private water closet, and walk-in closet finished out by California Closets. The second bedroom has a ceiling fan, shades, and a wall of built-in bookshelves by California Closets and walk-in closet. The second bath has a tiled shower and granite counters. The laundry closet has room for side by side washer and dryer (included). Great balcony for fresh air and sunshine plus miles of city views. This spotless unit comes with 2 side by side parking spaces and a storage room. Condo was featured in a 2016 movie and a May 2023 Published coffee table book. HOA fee covers - 24-hour concierge, a rooftop pool overlooking downtown and a soon-to-be outdoor kitchen, cabanas, and hot tub, maintenance on commons areas, pest control, insurance, trash removal, and more. You're a short walk from all downtown's fine San Antonio River, dining, cafes, Majestic Theatre, The Tobin Center, and Alamodome. There has never been a better time to own in Downtown San Antonio.

    Zillow last checked:

    Listing updated:

    Listed by:

    Gina Candelario TREC #490714 (210) 744-8265,

    Kuper Sotheby's Int'l Realty

    Source: LERA MLS,MLS#: 1713717MLS Logo

    Facts & features

    Interior

    Bedrooms & bathrooms
    • Bedrooms: 2
    • Bathrooms: 2
    • Full bathrooms: 2
    Primary bedroom
    • Features: Split, Walk-In Closet(s), Full Bath
    • Area: 196
    • Dimensions: 14 x 14
    Bedroom 2
    • Area: 156
    • Dimensions: 13 x 12
    Primary bathroom
    • Features: Double Vanity
    • Area: 168
    • Dimensions: 14 x 12
    Dining room
    • Area: 14
    • Dimensions: 1 x 14
    Kitchen
    • Area: 108
    • Dimensions: 12 x 9
    Living room
    • Area: 18
    • Dimensions: 18 x 1
    Heating
    • Central, 1 Unit, Electric
    Cooling
    • Central Air, Ceiling Fan(s)
    Appliances
    • Included: Washer, Dryer, Microwave, Range, Gas Cooktop, Refrigerator, Disposal, Dishwasher, Plumbed For Ice Maker, Vented Exhaust Fan, Electric Water Heater, ENERGY STAR Qualified Appliances
    • Laundry: Laundry Closet, Main Level, Washer Hookup, Dryer Connection
    Features
    • One Living Area, Living/Dining Combo, Two Eating Areas, Breakfast Bar, Utility Area Inside, Secondary Bdrm Downstairs, 1st Floort Level/No Steps, High Ceilings, Open Floorplan, All Bedrooms Downstairs, Walk-In Closet(s), Ceiling Fan(s)
    • Flooring: Carpet, Wood
    • Windows: Double Pane Windows, Low Emissivity Windows, Window Coverings
    • Has basement: No
    • Attic: None
    • Has fireplace: No
    • Fireplace features: None
    Interior area
    • Total structure area: 1,499
    • Total interior livable area: 1,499 sqft

    Property

    Parking
    • Total spaces: 2
    • Parking features: Two Car Garage, Attached
    • Attached garage spaces: 2
    Features
    • Levels: One
    • Stories: 1
    • Patio & porch: Deck
    • Pool features: Community
    • Spa features: Community
    • Has view: Yes
    • View description: City
    • Waterfront features: Lake/River Park
    Details
    • Additional structures: Shed(s)
    • Parcel number: 138141002814

    Construction

    Type & style
    • Home type: Condo
    • Property subtype: Condominium
    • Attached to another structure: Yes
    Materials
    • Stucco
    • Foundation: Slab
    • Roof: Other
    Condition
    • New construction: No
    • Year built: 2007
    Details
    • Builder name: TX RIVERWALK RESIDENCE

    Utilities & green energy

    • Electric: CPS
    • Gas: CPS
    • Sewer: SAWS
    • Water: SAWS, City Garbage Service, City Water
    • Utilities for property: Cable Available, City Garbage Service

    Community & HOA

    Community
    • Features: Elevator, Party Room, Clubhouse, Fitness Center, Jogging Trail, Playground, BBQ/Picnic Area, Near Shopping
    • Security: Controlled Access, Other
    • Subdivision: Alteza
    HOA
    • Has HOA: Yes
    • Services included: Some Utilities, Condo Mgmt, Common Area Liability, Common Maintenance, Trash, Pest Control
    • HOA fee: $1,071 monthly
    • HOA name: RIVERWALK RESIDENCES CONDOS
    Location
    • Region: San Antonio

    Financial & listing details

    • Tax assessed value: $617,160
    • Annual tax amount: $13,000
    • Date on market: 9/11/2025
    • Cumulative days on market: 276 days
    • Listing terms: Conventional,FHA,VA Loan,TX Vet,Cash

    Price history

    DateEventPrice
    4/2/2024Sold--
    Source: LERA MLS #1713717 Report a problem
    2/29/2024Pending sale$650,000$434/sqft
    Source: Kuper Sotheby's International Realty #1713717 Report a problem
    2/19/2024Contingent$650,000$434/sqft
    Source: LERA MLS #1713717 Report a problem
    1/19/2024Price change$650,000-3%$434/sqft
    Source: LERA MLS #1713717 Report a problem
    12/27/2023Price change$670,000-0.7%$447/sqft
    Source: LERA MLS #1713717 Report a problem
    10/18/2023Price change$675,000-0.7%$450/sqft
    Source: Kuper Sotheby's International Realty #1713717 Report a problem
    10/17/2023Price change$680,000+0.7%$454/sqft
    Source: Kuper Sotheby's International Realty #1713717 Report a problem
    10/17/2023Price change$675,000-0.7%$450/sqft
    Source: LERA MLS #1713717 Report a problem
    8/24/2023Listed for sale$680,000+2.3%$454/sqft
    Source: LERA MLS #1713717 Report a problem
    7/13/2023Listing removed--
    Source: Kuper Sotheby's International Realty Report a problem
    6/10/2023Price change$665,000-1.5%$444/sqft
    Source: LERA MLS #1682068 Report a problem
    5/16/2023Price change$675,000-0.7%$450/sqft
    Source: LERA MLS #1682068 Report a problem
    5/4/2023Price change$679,999-1.3%$454/sqft
    Source: LERA MLS #1682068 Report a problem
    4/26/2023Price change$689,000-0.9%$460/sqft
    Source: LERA MLS #1682068 Report a problem
    4/21/2023Listed for sale$695,000$464/sqft
    Source: LERA MLS #1682068 Report a problem
    7/10/2015Sold--
    Source: LERA MLS #1050530 Report a problem

    Public tax history

    YearProperty taxesTax assessment
    2025-- $617,160 -1%
    2024$3,283 -74.8%$623,590 +4.1%
    2023$13,003 -12.7%$599,000 +3.3%
    2022$14,889 $580,000 +5.5%
    2021-- $550,000
    2020-- $550,000
    Find assessor info on the county website

    Neighborhood: Downtown

    Nearby schools

    GreatSchools rating
    Schools provided by the listing agent
    • Elementary: Bonham
    • Middle: Page Middle
    • High: Brackenridge
    • District: San Antonio I.S.D.

    Source: LERA MLS. This data may not be complete. We recommend contacting the local school district to confirm school assignments for this home.

    Get a cash offer in 3 minutes
    Find out how much your home could sell for in as little as 3 minutes with a no-obligation cash offer.
    Estimated market value
    $597,700
    Get a cash offer in 3 minutes
    Find out how much your home could sell for in as little as 3 minutes with a no-obligation cash offer.
    Estimated market value
    $597,700