Skip main navigation
Sold
  • Price Unknown

    610 E Market #2905, San Antonio, TX 78205

    2beds
    1,499sqft
    Condominium
    Built in 2007
    -- sqft lot
    $660,900 Zestimate®
    $--/sqft
    $3,977 Estimated rent

    Home value

    $660,900

    $621,000 - $707,000

    $3,977/mo

    Zestimate® history
    Loading
    Loading...

    Owner options

    List your home for rent

    $3,977/mo

    Rent Zestimate®

    Find your next renter with Zillow Rental Manager. Plus, with online applications, you can quickly screen prospective tenants – for free.

    Learn more

    $3,977/mo

    Rent Zestimate®

    Refinance and save

    $1,096/mo

    Est. payment

    Refinancing to a lower rate could help reduce your monthly payments and save thousands over the life of the loan.

    See today's rates

    $1,096/mo

    Est. payment

    Explore your selling options

    Work with a Zillow partner agent

    Leverage their expertise and Zillow's premium Showcase listings to get your home seen by more buyers.

    Get started

    List with your own agent

    Get your home in front of millions of buyers by listing it on Zillow.

    Learn how to do it

    Sell it yourself

    Take full control of how buyers see your home on Zillow by listing For Sale by Owner (FSBO).

    List your home

    What's special

    Floor-to-ceiling windowsRare split-bedroom floor planStainless steel appliancesSleek wood floorsTwo-bedroom two-bathroom layoutWell-appointed kitchen
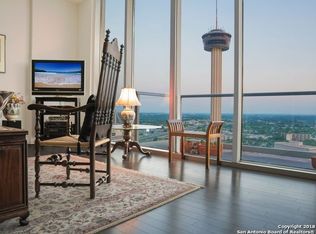
    Perched on the 29th floor of the Grand Hyatt Hotel, this exceptional two-bedroom residence offers sweeping, unobstructed views of San Antonio's most iconic landmarks, including the Tower of the Americas, the River Walk, La Villita, and Hemisfair Park. Floor-to-ceiling windows frame the skyline, flooding the home with natural light and creating a dramatic backdrop for refined urban living. The thoughtfully designed two-bedroom, two-bathroom layout features a rare split-bedroom floor plan, providing optimal privacy and functionality. The well-appointed kitchen is outfitted with stainless steel appliances, complementing the home's clean, modern aesthetic. Sleek wood floors run throughout the residence, enhancing the refined lines and overall sophistication of the space. Residents enjoy a range of full-service amenities, including 24-hour concierge service and a resort-style rooftop pool with panoramic views of the downtown skyline. Ideally located in the heart of downtown San Antonio, Alteza places you at the center of the city's rapidly evolving urban core, surrounded by ongoing development, cultural investment, and a growing mix of dining, arts, and entertainment. With proximity to the city's premier restaurants, museums, and nightlife, this residence delivers an urban lifestyle at its finest.

    Zillow last checked:

    Listing updated:

    Listed by:

    Nicholas Kjos TREC #618786 (210) 294-4481,

    Phyllis Browning Company

    Source: LERA MLS,MLS#: 1929579MLS Logo

    Facts & features

    Interior

    Bedrooms & bathrooms
    • Bedrooms: 2
    • Bathrooms: 2
    • Full bathrooms: 2
    Primary bedroom
    • Features: Split, Walk-In Closet(s)
    • Area: 169
    • Dimensions: 13 x 13
    Bedroom 2
    • Area: 169
    • Dimensions: 13 x 13
    Primary bathroom
    • Features: Double Vanity
    • Area: 150
    • Dimensions: 10 x 15
    Dining room
    • Area: 169
    • Dimensions: 13 x 13
    Kitchen
    • Area: 140
    • Dimensions: 14 x 10
    Living room
    • Area: 272
    • Dimensions: 17 x 16
    Heating
    • Central, Electric
    Cooling
    • Central Air
    Appliances
    • Included: Microwave, Range, Gas Cooktop, Refrigerator, Disposal, Dishwasher, Plumbed For Ice Maker, Vented Exhaust Fan, Electric Water Heater
    • Laundry: Main Level, Laundry Room, Washer Hookup, Dryer Connection
    Features
    • One Living Area, Separate Dining Room, Breakfast Bar, Utility Area Inside, 1st Floort Level/No Steps, High Ceilings, Open Floorplan, Walk-In Closet(s), High Speed Internet
    • Flooring: Ceramic Tile, Wood
    • Windows: Window Coverings, Double Pane Windows
    • Has basement: No
    • Has fireplace: No
    • Fireplace features: None
    Interior area
    • Total interior livable area: 1,499 sqft

    Property

    Parking
    • Total spaces: 2
    • Parking features: Two Car Garage, Attached
    • Attached garage spaces: 2
    Features
    • Levels: One
    • Stories: 1
    • Patio & porch: Deck
    • Pool features: Community
    • Spa features: Community
    • Has view: Yes
    • View description: City
    Details
    • Parcel number: 138141002905

    Construction

    Type & style
    • Home type: Condo
    • Property subtype: Condominium
    • Attached to another structure: Yes
    Materials
    • Stucco
    • Foundation: Slab
    Condition
    • New construction: No
    • Year built: 2007
    Details
    • Builder name: TX RIVERWALK RESIDENCES

    Utilities & green energy

    • Electric: CPS
    • Gas: HOA
    • Sewer: DEPENDABILL
    • Water: DEPENDABILL
    • Utilities for property: Cable Available

    Community & HOA

    Community
    • Features: Elevator, Party Room, Near Shopping
    • Security: Controlled Access, Security Guard
    HOA
    • Has HOA: Yes
    • Services included: Some Utilities, Insurance, Condo Mgmt, Common Area Liability, Common Maintenance
    • HOA fee: $1,096 monthly
    • HOA name: RIVERWALK RESIDENCES OWNERS ASSOCIATION, INC.
    Location
    • Region: San Antonio

    Financial & listing details

    • Tax assessed value: $580,000
    • Annual tax amount: $14,154
    • Date on market: 12/20/2025
    • Cumulative days on market: 60 days
    • Listing terms: Conventional,VA Loan,Cash

    Price history

    DateEventPrice
    3/2/2026Sold--
    Source: LERA MLS #1929579 Report a problem
    2/17/2026Pending sale$681,000$454/sqft
    Source: LERA MLS #1929579 Report a problem
    2/13/2026Contingent$681,000$454/sqft
    Source: LERA MLS #1929579 Report a problem
    12/20/2025Listed for sale$681,000$454/sqft
    Source: LERA MLS #1929579 Report a problem
    3/1/2013Sold--
    Source: LERA MLS #965653 Report a problem

    Public tax history

    YearProperty taxesTax assessment
    2025$10,138 -12.7%$580,000 -3.2%
    2024$11,614 -9.4%$599,000 +1.4%
    2023$12,811 -14%$591,000 +1.9%
    2022$14,889 -3.8%$580,000 +6.8%
    2021$15,480 $543,000 -1.7%
    2020$15,480 $552,120
    Find assessor info on the county website

    Neighborhood: Downtown

    Nearby schools

    GreatSchools rating
    Schools provided by the listing agent
    • Elementary: Bonham
    • Middle: Page Middle
    • High: Brackenridge
    • District: San Antonio I.S.D.

    Source: LERA MLS. This data may not be complete. We recommend contacting the local school district to confirm school assignments for this home.

    Get a cash offer in 3 minutes
    Find out how much your home could sell for in as little as 3 minutes with a no-obligation cash offer.
    Estimated market value
    $660,900
    Get a cash offer in 3 minutes
    Find out how much your home could sell for in as little as 3 minutes with a no-obligation cash offer.
    Estimated market value
    $660,900