Skip main navigation
Off market
Street View
  • $585,400

    610 E Market St Unit 2910, San Antonio, TX 78205

    2beds
    1,500sqft
    Condo
    Built in 2010
    -- sqft lot
    $585,400 Zestimate®
    $390/sqft
    $4,094 Estimated rent

    Home value

    $585,400

    $539,000 - $638,000

    $4,094/mo

    Zestimate® history
    Loading
    Loading...

    Owner options

    List your home for rent

    $4,094/mo

    Rent Zestimate®

    Find your next renter with Zillow Rental Manager. Plus, with online applications, you can quickly screen prospective tenants – for free.

    Learn more

    $4,094/mo

    Rent Zestimate®

    Refinance and save

    $4,772/mo

    Est. payment

    Refinancing to a lower rate could help reduce your monthly payments and save thousands over the life of the loan.

    See today's rates

    $4,772/mo

    Est. payment

    Explore your selling options

    Work with a Zillow partner agent

    Leverage their expertise and Zillow's premium Showcase listings to get your home seen by more buyers.

    Get started

    List with your own agent

    Get your home in front of millions of buyers by listing it on Zillow.

    Learn how to do it

    Sell it yourself

    Take full control of how buyers see your home on Zillow by listing For Sale by Owner (FSBO).

    List your home

    What's special

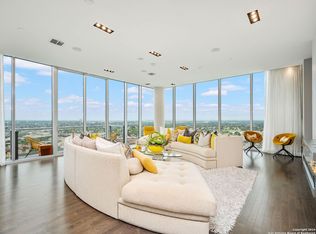
    Come experience trendy downtown living at its finest! This stunning residence boasts a bright and airy floor plan with an impressive wall of floor to ceiling windows leading out to a spacious balcony overlooking downtown San Antonio. Panoramic views, modern finishes and the sophistication of contemporary materials exude warmth and luxury in this posh unit. Complete with upgraded light fixtures, dimmable recessed lighting, tinted windows, motorized solar shades, Elfa closet systems and wood floors. Ideal for entertaining, the combined formal dining and living areas overlook the gourmet kitchen with upscale Bosch and SubZero stainless-steel appliances, gas cooking and soft close cabinets and drawers. The split master suite is complete with a walk-in closet, spa-like bath with double vanity, seamless glass shower and jetted tub. For additional privacy, the secondary bedroom and full bath can be closed off by a pocket door from the main living area. Pampered residents can enjoy a chic lifestyle and five-star facilities with lobby concierge, valet parking, laundry and room service, housekeeping, rooftop swimming, outdoor grilling area and entertainment lounge terrace. The Alteza is centrally located in downtown San Antonio and is just a short walk to fine dining and shopping with easy access to the interstate.**1 storage unit included and side by side parking.

    This property is not currently displayed as for sale or rent on Zillow. This may be different from what's on other websites or public sources.

    Facts & features

    Interior

    Bedrooms & bathrooms
    • Bedrooms: 2
    • Bathrooms: 2
    • Full bathrooms: 2
    Heating
    • Forced air, Electric
    Cooling
    • Central
    Appliances
    • Included: Dishwasher, Microwave, Refrigerator
    Features
    • Living/Dining Combo, One Living Area, Utility Area Inside, Cable Tv Available, Eat-In Kitchen, Walk In Closets, Telephone, Laundry in Closet
    • Flooring: Tile, Hardwood
    Interior area
    • Total interior livable area: 1,500 sqft

    Property

    Parking
    • Total spaces: 2
    • Parking features: Garage - Attached
    Features
    • Exterior features: Stucco
    • Has view: Yes
    • View description: City
    Details
    • Parcel number: 1086772

    Construction

    Type & style
    • Home type: Condo
    Materials
    • Foundation: Slab
    • Roof: Built-up
    Condition
    • Year built: 2010

    Community & HOA

    HOA
    • Has HOA: Yes
    • HOA fee: $786 monthly
    Location
    • Region: San Antonio

    Financial & listing details

    • Price per square foot: $390/sqft
    • Tax assessed value: $593,000
    • Annual tax amount: $10,234
    • Inclusions: Ceiling Fans, Refrigerator, Chandelier, Washer Connection, Dryer Connection, Ice Maker Connection, Smoke Alarm, High Speed Internet Acces, Dishwasher, Microwave Oven, Gas Cooking, Private Garbage Service

    Price history

    DateEventPrice
    3/2/2021Sold--
    Source: LERA MLS #1495373 Report a problem
    1/26/2021Contingent$595,000$397/sqft
    Source: LERA MLS #1495373 Report a problem
    11/27/2020Listed for sale$595,000$397/sqft
    Source: LERA MLS #1495373 Report a problem

    Public tax history

    YearProperty taxesTax assessment
    2025$10,234 -9.6%$593,000 -1.2%
    2024$11,325 -1.6%$600,000 +1.5%
    2023$11,513 -16.8%$591,000 +2.8%
    2022$13,842 -4.3%$575,000 +4.1%
    2021$14,460 $552,360 +6.9%
    2020$14,460 $516,890
    Find assessor info on the county website

    Neighborhood: Downtown

    Nearby schools

    GreatSchools rating
    Schools provided by the listing agent
    • Elementary: Bonham
    • High: Brackenridge
    • District: San Antonio I.S.D.

    Source: The MLS. This data may not be complete. We recommend contacting the local school district to confirm school assignments for this home.

    Get a cash offer in 3 minutes
    Find out how much your home could sell for in as little as 3 minutes with a no-obligation cash offer.
    Estimated market value
    $585,400
    Get a cash offer in 3 minutes
    Find out how much your home could sell for in as little as 3 minutes with a no-obligation cash offer.
    Estimated market value
    $585,400