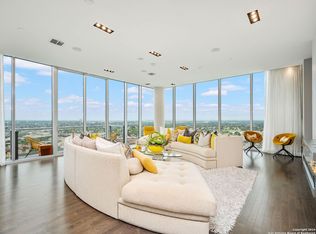
Come experience trendy downtown living at its finest! This luxurious, renovated, condominium is nestled on the 30th floor of The Alteza and is sure to please the entertaining enthusiast! Upon entering, one's attention is immediately drawn to the dramatic wall of windows which finely display superb skyline and Tower of The Americas views! The great room was redesigned for comfortable downtown living and elaborate entertaining! A grand living space, with balcony access, opens to a dining area on one side and a posh bar on the other. Reminiscent of an upscale lounge, the bar area features wraparound seating, stamped copper sink, freezer drawers, Marvel professional icemaker and a four-tier modern-industrial shelving unit, which doubles as a piece of art! Adjacent to this area is a serving area with dual Landmark wine refrigerators, glass front cabinetry and pull-out storage drawers! Your guest will be in awe of this relaxing space and staying in will be the new going out! For the culinarian, the chef inspired kitchen features Monogram stainless steel appliances, 6 burner gas range, vent hood with warming lamp, convection microwave oven, French door baker's oven, and Sub-Zero refrigerator and freezer. The wraparound layout allows you to move freely when preparing your favorite meals and boasts an abundance of workspace and custom cabinetry. Completing the main level is a custom wine rack, utility room with pull-out storage drawers and space for a refrigerator, walk-in storage closet and powder bath. The second level boasts floor to ceiling windows displaying downtown's finest views, a living area and guest bedroom and bathroom. The owner's retreat features a spa-infused bath, double vanities, seamless glass shower, free standing soaking tub, accent wall and a custom boutique style closet. Additional amenities include modern and contemporary finishes, automatic shades, tankless water heater, dual level entry accesses, three individual parking spaces and two storage units. Pampered residents can enjoy a chic lifestyle and five-star facilities with lobby concierge, rooftop swimming, outdoor grilling area and entertainment lounge terrace. The Alteza is centrally located in downtown San Antonio and is just a short walk to fine dining and shopping with easy access to the interstate.
Sold
Price Unknown
610 E MARKET STREET #3003, San Antonio, TX 78205
2beds
2,143sqft
Condominium
Built in 2007
-- sqft lot
$1,046,100 Zestimate®
$--/sqft
$5,190 Estimated rent
Home value
$1,046,100
$952,000 - $1.14M
$5,190/mo
Zestimate® history
Owner options
List your home for rent
$5,190/mo
Rent Zestimate®
Find your next renter with Zillow Rental Manager. Plus, with online applications, you can quickly screen prospective tenants – for free.
$5,190/mo
Rent Zestimate®
Refinance and save
$1,451/mo
Est. payment
Refinancing to a lower rate could help reduce your monthly payments and save thousands over the life of the loan.
$1,451/mo
Est. payment
Explore your selling options
Work with a Zillow partner agent
Leverage their expertise and Zillow's premium Showcase listings to get your home seen by more buyers.
Get startedList with your own agent
Get your home in front of millions of buyers by listing it on Zillow.
Learn how to do itSell it yourself
Take full control of how buyers see your home on Zillow by listing For Sale by Owner (FSBO).
List your homeWhat's special
Utility roomBalcony accessGrand living spaceSeamless glass showerOutdoor grilling areaSuperb skylineAccent wall
Zillow last checked:
Listing updated:
Listed by:
Patricia Nelson TREC #526443 (210) 387-3830,
San Antonio Portfolio KW RE
Source: LERA MLS,MLS#: 1712918
Facts & features
Interior
Bedrooms & bathrooms
- Bedrooms: 2
- Bathrooms: 3
- Full bathrooms: 2
- 1/2 bathrooms: 1
Primary bedroom
- Features: Split, Walk-In Closet(s), Full Bath
- Area: 240
- Dimensions: 16 x 15
Bedroom 2
- Area: 143
- Dimensions: 13 x 11
Primary bathroom
- Features: Double Vanity
- Area: 154
- Dimensions: 14 x 11
Dining room
- Area: 195
- Dimensions: 13 x 15
Family room
- Area: 195
- Dimensions: 13 x 15
Kitchen
- Area: 156
- Dimensions: 13 x 12
Heating
- Central, 2 Units, Electric
Cooling
- Two Central, Ceiling Fan(s)
Appliances
- Included: Cooktop, Built-In Oven, Self Cleaning Oven, Microwave, Gas Cooktop, Refrigerator, Disposal, Dishwasher, Plumbed For Ice Maker, Electric Water Heater, Double Oven, Tankless Water Heater
- Laundry: Main Level, Washer Hookup, Dryer Connection
Features
- Two Living Area, Living/Dining Combo, Breakfast Bar, Utility Area Inside, All Bedrooms Upstairs, 1st Floort Level/No Steps, High Ceilings, Open Floorplan, Walk-In Closet(s), Ceiling Fan(s), Wet Bar, Custom Cabinets
- Flooring: Ceramic Tile, Wood
- Windows: Double Pane Windows, Window Coverings
- Has fireplace: No
- Fireplace features: None
Interior area
- Total structure area: 2,143
- Total interior livable area: 2,143 sqft
Property
Parking
- Total spaces: 3
- Parking features: Three Car Garage
- Garage spaces: 3
Features
- Levels: Two
- Stories: 2
- Patio & porch: Deck
- Pool features: Community
- Spa features: Community
- Has view: Yes
- View description: City
Details
- Parcel number: 138141003003
Construction
Type & style
- Home type: Condo
- Property subtype: Condominium
- Attached to another structure: Yes
Materials
- Stucco
Condition
- New construction: No
- Year built: 2007
Details
- Builder name: ALTEZA
Utilities & green energy
- Electric: CPS
- Gas: HOA
- Sewer: SAWS
- Water: SAWS, City Water
- Utilities for property: Cable Available
Community & HOA
Community
- Features: Elevator, Party Room, BBQ/Picnic Area, Extra Storage, Near Shopping
- Security: Smoke Detector(s), Controlled Access, Closed Circuit Camera(s)
- Subdivision: Riverwalk Residences Condo,Alteza
HOA
- Has HOA: Yes
- Services included: Some Utilities, Insurance, Condo Mgmt, Common Area Liability, Common Maintenance, Trash, Pest Control
- HOA fee: $1,451 monthly
- HOA name: RIVERWALK RESIDENCES OWNER'S ASSOCIATION
Location
- Region: San Antonio
Financial & listing details
- Tax assessed value: $878,540
- Annual tax amount: $23,730
- Date on market: 9/11/2025
- Cumulative days on market: 141 days
- Listing terms: Conventional,VA Loan,Cash
Price history
| Date | Event | Price |
|---|---|---|
| 3/27/2024 | Sold | -- |
Source:  LERA MLS #1712918 Report a problem LERA MLS #1712918 Report a problem | ||
| 1/9/2024 | Pending sale | $1,285,000$600/sqft |
Source: LERA MLS #1712918 Report a problem | ||
| 8/21/2023 | Listed for sale | $1,285,000-1.1%$600/sqft |
Source: LERA MLS #1712918 Report a problem | ||
| 12/16/2021 | Listing removed | -- |
Source: LERA MLS #1526850 Report a problem | ||
| 9/21/2021 | Listed for sale | $1,299,000$606/sqft |
Source: LERA MLS #1526850 Report a problem | ||
| 10/9/2015 | Sold | -- |
Source: LERA MLS #1093835 Report a problem | ||
Public tax history
| Year | Property taxes | Tax assessment |
|---|---|---|
| 2025 | $17,018 +0.9% | $878,540 -1% |
| 2024 | $16,863 -2% | $887,650 +1.4% |
| 2023 | $17,206 -18.1% | $875,790 +4.1% |
| 2022 | $21,021 -6.3% | $841,140 +6.2% |
| 2021 | $22,428 | $792,080 |
| 2020 | $22,428 | $792,080 |
Find assessor info on the county website
Neighborhood: Downtown
Nearby homes
- $468,6001 bd1 ba1k sqft610 E Market St UNIT 3209, San Antonio, TX 78205Off Market
- $--5 bd6 ba5.6k sqft610 E Market St UNIT 3305, San Antonio, TX 78205Sold
- $419,5001 bd1 ba1k sqft610 E Market St UNIT 2909, San Antonio, TX 78205Off Market
- $434,0001 bd1 ba1k sqft610 E Market St UNIT 2709, San Antonio, TX 78205Off Market
- $637,4002 bd2 ba1.4k sqft610 E Market St UNIT 3010, San Antonio, TX 78205Off Market
- $307,7001 bd1 ba738 sqft610 E Market St UNIT 3113, San Antonio, TX 78205Off Market
- $433,6001 bd1 ba1.1k sqft610 E Market St UNIT 2903, San Antonio, TX 78205Off Market
- $333,0001 bd1 ba738 sqft610 E Market St UNIT 2713, San Antonio, TX 78205Off Market
- $334,9001 bd1 ba733 sqft610 E Market St UNIT 2817, San Antonio, TX 78205Off Market
Nearby schools
GreatSchools rating
- 5/10Bonham AcademyGrades: PK-8Distance: 0.6 mi
- 4/10Brackenridge High SchoolGrades: 9-12Distance: 1.2 mi
Schools provided by the listing agent
- District: San Antonio I.S.D.
Source: LERA MLS. This data may not be complete. We recommend contacting the local school district to confirm school assignments for this home.
Get a cash offer in 3 minutes
Find out how much your home could sell for in as little as 3 minutes with a no-obligation cash offer.
Estimated market value
$1,046,100
Get a cash offer in 3 minutes
Find out how much your home could sell for in as little as 3 minutes with a no-obligation cash offer.
Estimated market value
$1,046,100
- Texas
- Bexar County
- San Antonio
- 78205
- Downtown
- 610 E MARKET STREET Unit 3003
Nearby cities
Nearby neighborhoods
Nearby zip codes
Other San Antonio Topics
