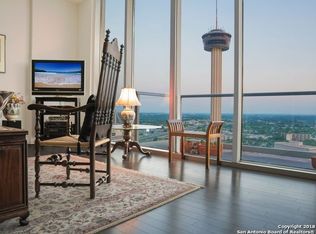
Experience unparalleled sophistication in this meticulously curated corner residence, soaring 30 stories above the heart of downtown San Antonio. Located within the prestigious Alteza at the Grand Hyatt Hotel, this exclusive high-rise home offers the perfect blend of refined style, modern convenience, and breathtaking city views. The open-concept floor plan features two spacious bedrooms, two and a half luxurious bathrooms, and a dedicated office space. The chef's kitchen is a statement of elegance appointed with premium stainless steel appliances and enhanced by a sleek wine refrigerator, ideal for entertaining or quiet evenings. Expansive floor-to-ceiling windows frame sweeping vistas, including the iconic Tower of the Americas, while the private balcony provides an intimate perch above the city skyline. Double electric shades throughout the residence provide seamless light control and privacy with the touch of a button. Residents of Alteza enjoy privileged access to 24-hour concierge service and a rooftop pool with panoramic skyline views. Perfectly positioned in the vibrant heart of San Antonio, this residence places you steps from world-class dining, premier entertainment, and renowned cultural landmarks, offering a lifestyle that is truly elevated in every sense.
Sold
Price Unknown
610 E Market #3007, San Antonio, TX 78205
2beds
1,530sqft
Condominium
Built in 2010
-- sqft lot
$710,900 Zestimate®
$--/sqft
$3,881 Estimated rent
Home value
$710,900
$661,000 - $768,000
$3,881/mo
Zestimate® history
Owner options
List your home for rent
$3,881/mo
Rent Zestimate®
Find your next renter with Zillow Rental Manager. Plus, with online applications, you can quickly screen prospective tenants – for free.
$3,881/mo
Rent Zestimate®
Refinance and save
$1,195/mo
Est. payment
Refinancing to a lower rate could help reduce your monthly payments and save thousands over the life of the loan.
$1,195/mo
Est. payment
Explore your selling options
Work with a Zillow partner agent
Leverage their expertise and Zillow's premium Showcase listings to get your home seen by more buyers.
Get startedList with your own agent
Get your home in front of millions of buyers by listing it on Zillow.
Learn how to do itSell it yourself
Take full control of how buyers see your home on Zillow by listing For Sale by Owner (FSBO).
List your homeWhat's special
Private balconyLuxurious bathroomsExpansive floor-to-ceiling windowsCorner residenceOpen-concept floor planSpacious bedroomsPremium stainless steel appliances
Zillow last checked:
Listing updated:
Listed by:
Nicholas Kjos TREC #618786 (210) 294-4481,
Kuper Sotheby's Int'l Realty
Source: LERA MLS,MLS#: 1871150
Facts & features
Interior
Bedrooms & bathrooms
- Bedrooms: 2
- Bathrooms: 3
- Full bathrooms: 2
- 1/2 bathrooms: 1
Primary bedroom
- Features: Split, Walk-In Closet(s), Full Bath
- Area: 169
- Dimensions: 13 x 13
Bedroom 2
- Area: 144
- Dimensions: 12 x 12
Primary bathroom
- Features: Double Vanity
- Area: 100
- Dimensions: 10 x 10
Dining room
- Area: 180
- Dimensions: 12 x 15
Kitchen
- Area: 121
- Dimensions: 11 x 11
Living room
- Area: 225
- Dimensions: 15 x 15
Heating
- Central, Electric
Cooling
- Central Air
Appliances
- Included: Microwave, Range, Gas Cooktop, Refrigerator, Disposal, Dishwasher, Plumbed For Ice Maker, Vented Exhaust Fan, Electric Water Heater
- Laundry: Main Level, Washer Hookup, Dryer Connection
Features
- Living/Dining Combo, Breakfast Bar, Study/Library, Utility Area Inside, 1st Floort Level/No Steps, High Ceilings, Open Floorplan, All Bedrooms Downstairs, Walk-In Closet(s), Chandelier, High Speed Internet, Programmable Thermostat
- Flooring: Ceramic Tile, Wood
- Windows: Double Pane Windows, Window Coverings
- Has basement: No
- Has fireplace: No
- Fireplace features: None
Interior area
- Total structure area: 1,530
- Total interior livable area: 1,530 sqft
Property
Parking
- Total spaces: 2
- Parking features: Two Car Garage, Attached
- Attached garage spaces: 2
Features
- Levels: One
- Stories: 1
- Patio & porch: Deck
- Pool features: Community
- Has view: Yes
- View description: City
Details
- Parcel number: 138141003007
Construction
Type & style
- Home type: Condo
- Property subtype: Condominium
- Attached to another structure: Yes
Materials
- Stucco, Other
- Foundation: Slab
Condition
- New construction: No
- Year built: 2010
Details
- Builder name: TX RIVERWALK RESIDENCES
Utilities & green energy
- Electric: CPS
- Gas: HOA
- Sewer: DEPENDABILL
- Water: DEPENDABILL
- Utilities for property: Cable Available, Private Garbage Service
Community & HOA
Community
- Features: Elevator, Party Room, Near Shopping
- Security: Smoke Detector(s), Controlled Access, Security Guard
- Subdivision: Alteza
HOA
- Has HOA: Yes
- Services included: Some Utilities, Insurance, Condo Mgmt, Common Area Liability, Common Maintenance, Trash, Pest Control
- HOA fee: $1,195 monthly
- HOA name: ALTEZA HOA
Location
- Region: San Antonio
Financial & listing details
- Tax assessed value: $741,460
- Annual tax amount: $18,092
- Date on market: 5/29/2025
- Cumulative days on market: 34 days
- Listing terms: Conventional,VA Loan,Cash
Price history
| Date | Event | Price |
|---|---|---|
| 7/28/2025 | Sold | -- |
Source:  LERA MLS #1871150 Report a problem LERA MLS #1871150 Report a problem | ||
| 7/2/2025 | Pending sale | $725,300$474/sqft |
Source: LERA MLS #1871150 Report a problem | ||
| 6/25/2025 | Contingent | $725,300$474/sqft |
Source: LERA MLS #1871150 Report a problem | ||
| 5/29/2025 | Listed for sale | $725,300$474/sqft |
Source: LERA MLS #1871150 Report a problem | ||
| 6/24/2016 | Sold | -- |
Source: LERA MLS #1188507 Report a problem | ||
Public tax history
| Year | Property taxes | Tax assessment |
|---|---|---|
| 2025 | $18,762 -1% | $741,460 -1% |
| 2024 | $18,959 -0.7% | $749,310 +1.4% |
| 2023 | $19,090 -3.6% | $739,110 +4.5% |
| 2022 | $19,805 +106.9% | $707,450 +7% |
| 2021 | $9,571 | $661,050 |
| 2020 | $9,571 | $661,050 |
Find assessor info on the county website
Neighborhood: Downtown
Nearby homes
- $405,9001 bd1 ba1.1k sqft610 E Market St UNIT 2603, San Antonio, TX 78205Off Market
- $940,7002 bd2 ba721 sqft610 E Market St UNIT 3011, San Antonio, TX 78205Off Market
- $728,3502 bd2 ba1.5k sqft610 E Market St UNIT 2702, San Antonio, TX 78205Off Market

- $330,8001 bd1 ba733 sqft610 E Market St UNIT 2913, San Antonio, TX 78205Off Market

- $662,3002 bd2 ba1.4k sqft610 E Market St UNIT 3012, San Antonio, TX 78205Off Market
- $3,2002 bd2 ba1.3k sqft610 E Market St UNIT 2607, San Antonio, TX 78205For Rent
- $3,8002 bd2 ba1.4k sqft610 E Market St UNIT 2915, San Antonio, TX 78205For Rent
- $--2 bd2 ba1.4k sqft610 E Market St UNIT 2705, San Antonio, TX 78205Sold
- $601,5002 bd2 ba1.5k sqft610 E Market St UNIT 2501, San Antonio, TX 78205Off Market
Nearby schools
GreatSchools rating
- 5/10Bonham AcademyGrades: PK-8Distance: 0.6 mi
- 4/10Brackenridge High SchoolGrades: 9-12Distance: 1.2 mi
Schools provided by the listing agent
- Elementary: Bonham
- Middle: Page Middle
- High: Brackenridge
- District: San Antonio I.S.D.
Source: LERA MLS. This data may not be complete. We recommend contacting the local school district to confirm school assignments for this home.
Get a cash offer in 3 minutes
Find out how much your home could sell for in as little as 3 minutes with a no-obligation cash offer.
Estimated market value
$710,900
Get a cash offer in 3 minutes
Find out how much your home could sell for in as little as 3 minutes with a no-obligation cash offer.
Estimated market value
$710,900
- Texas
- Bexar County
- San Antonio
- 78205
- Downtown
- 610 E Market Unit 3007
