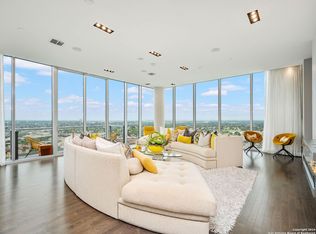
Perched atop the distinguished Grand Hyatt Hotel in the heart of the city, this extraordinary penthouse offers unparalleled urban luxury with expansive northern and southern views. Spanning the 33rd and 34th floors, this 3,691 square-foot residence epitomizes sophistication and elegance. The home features two impressive living areas designed for both entertainment and relaxation. The lower level boasts a spacious living room with a balcony, while the upper level offers a second living area with a wet bar, providing the perfect setting to enjoy the breathtaking vistas. The architecturally stunning wood and iron staircase seamlessly connects the two floors, creating a cohesive and elegant flow. The expansive primary suite is a private sanctuary, offering a lavish bathroom, a generous walk-in closet, and spectacular views of downtown. Floor-to-ceiling windows throughout the residence flood the space with natural light and provide panoramic views that will captivate you. One of the most remarkable features of this penthouse is the 406 square-foot terrace, perfectly framing the iconic Tower of the Americas. This outdoor space is ideal for entertaining or simply enjoying the stunning views. Beyond the luxurious confines of the penthouse, residents can indulge in the exceptional amenities of Alteza. Enjoy 24-hour concierge service and a rooftop pool with mesmerizing views of San Antonio's skyline. Combining expansive views, luxurious details, and world-class amenities, this penthouse offers a truly unique and elevated living experience.
Sold
Price Unknown
610 E MARKET ST #3306, San Antonio, TX 78205
3beds
3,691sqft
Condominium
Built in 2007
-- sqft lot
$1,768,200 Zestimate®
$--/sqft
$7,920 Estimated rent
Home value
$1,768,200
$1.59M - $1.95M
$7,920/mo
Zestimate® history
Owner options
List your home for rent
$7,920/mo
Rent Zestimate®
Find your next renter with Zillow Rental Manager. Plus, with online applications, you can quickly screen prospective tenants – for free.
$7,920/mo
Rent Zestimate®
Refinance and save
$2,541/mo
Est. payment
Refinancing to a lower rate could help reduce your monthly payments and save thousands over the life of the loan.
$2,541/mo
Est. payment
Explore your selling options
Work with a Zillow partner agent
Leverage their expertise and Zillow's premium Showcase listings to get your home seen by more buyers.
Get startedList with your own agent
Get your home in front of millions of buyers by listing it on Zillow.
Learn how to do itSell it yourself
Take full control of how buyers see your home on Zillow by listing For Sale by Owner (FSBO).
List your homeWhat's special
Zillow last checked:
Listing updated:
Listed by:
Nicholas Kjos TREC #618786 (210) 294-4481,
Kuper Sotheby's Int'l Realty
Source: LERA MLS,MLS#: 1777950
Facts & features
Interior
Bedrooms & bathrooms
- Bedrooms: 3
- Bathrooms: 5
- Full bathrooms: 4
- 1/2 bathrooms: 1
Primary bedroom
- Features: Split, Walk-In Closet(s), Full Bath
- Area: 378
- Dimensions: 27 x 14
Bedroom 2
- Area: 238
- Dimensions: 17 x 14
Bedroom 3
- Area: 255
- Dimensions: 17 x 15
Primary bathroom
- Features: Double Vanity
- Area: 351
- Dimensions: 27 x 13
Dining room
- Area: 238
- Dimensions: 17 x 14
Family room
- Area: 442
- Dimensions: 26 x 17
Kitchen
- Area: 170
- Dimensions: 17 x 10
Living room
- Area: 425
- Dimensions: 25 x 17
Heating
- Central, 2 Units, Electric
Cooling
- Two Central
Appliances
- Included: Microwave, Range, Gas Cooktop, Refrigerator, Disposal, Dishwasher, Plumbed For Ice Maker, Electric Water Heater
- Laundry: Main Level, Laundry Room, Washer Hookup, Dryer Connection
Features
- Two Living Area, Separate Dining Room, Kitchen Island, Breakfast Bar, Pantry, Utility Area Inside, Secondary Bdrm Downstairs, High Ceilings, Open Floorplan, Walk-In Closet(s), Master Downstairs, Chandelier, Wet Bar, Custom Cabinets, Programmable Thermostat
- Flooring: Carpet, Ceramic Tile, Wood
- Windows: Double Pane Windows
- Has basement: No
- Has fireplace: No
- Fireplace features: None
Interior area
- Total structure area: 3,691
- Total interior livable area: 3,691 sqft
Property
Parking
- Total spaces: 3
- Parking features: Three Car Garage, Attached
- Attached garage spaces: 3
Features
- Levels: Two
- Stories: 2
- Patio & porch: Deck
- Pool features: Community
- Has view: Yes
- View description: City
Details
- Parcel number: 138141003306
Construction
Type & style
- Home type: Condo
- Property subtype: Condominium
- Attached to another structure: Yes
Materials
- Stucco, Masonry/Steel
- Foundation: Slab
Condition
- New construction: No
- Year built: 2007
Utilities & green energy
- Electric: CPS
- Gas: HOA
- Sewer: DEPENDABILL
- Water: DEPENDABILL
- Utilities for property: Cable Available, Private Garbage Service
Community & HOA
Community
- Features: Elevator, Party Room, Fitness Center, Playground, BBQ/Picnic Area, Near Shopping, Cluster Mail Box
- Security: Smoke Detector(s), Controlled Access, Pre-Wired, Security Guard
- Subdivision: Alteza
HOA
- Has HOA: Yes
- Services included: Some Utilities, Insurance, Condo Mgmt, Common Maintenance, Trash
- HOA fee: $2,542 monthly
- HOA name: RIVERWALK RESIDENCES OWNERS ASSOCIATION
Location
- Region: San Antonio
Financial & listing details
- Tax assessed value: $2,064,370
- Annual tax amount: $52,014
- Date on market: 9/11/2025
- Cumulative days on market: 193 days
- Listing terms: Conventional,Cash
Price history
| Date | Event | Price |
|---|---|---|
| 11/29/2024 | Sold | -- |
Source:  LERA MLS #1777950 Report a problem LERA MLS #1777950 Report a problem | ||
| 11/27/2024 | Pending sale | $1,995,000$541/sqft |
Source: Kuper Sotheby's International Realty #1777950 Report a problem | ||
| 5/24/2024 | Listed for sale | $1,995,000$541/sqft |
Source: LERA MLS #1777950 Report a problem | ||
| 2/8/2019 | Sold | -- |
Source: LERA MLS #1311580 Report a problem | ||
| 9/17/2015 | Sold | -- |
Source: LERA MLS #1093836 Report a problem | ||
Public tax history
| Year | Property taxes | Tax assessment |
|---|---|---|
| 2025 | $52,238 +22% | $2,064,370 +7% |
| 2024 | $42,811 | $1,929,950 +10% |
| 2023 | -- | $1,754,500 +10% |
| 2022 | $41,697 +0.5% | $1,595,000 +10% |
| 2021 | $41,479 | $1,450,000 |
| 2020 | $41,479 | $1,450,000 |
Find assessor info on the county website
Neighborhood: Downtown
Nearby homes
- $465,7001 bd1 ba1k sqft610 E Market St UNIT 3209, San Antonio, TX 78205Off Market
- $--5 bd6 ba5.6k sqft610 E Market St UNIT 3305, San Antonio, TX 78205Sold
- $420,2001 bd1 ba1k sqft610 E Market St UNIT 2909, San Antonio, TX 78205Off Market
- $433,6001 bd1 ba1k sqft610 E Market St UNIT 2709, San Antonio, TX 78205Off Market
- $631,7002 bd2 ba1.4k sqft610 E Market St UNIT 3010, San Antonio, TX 78205Off Market
- $301,6001 bd1 ba738 sqft610 E Market St UNIT 3113, San Antonio, TX 78205Off Market
- $427,5001 bd1 ba1.1k sqft610 E Market St UNIT 2903, San Antonio, TX 78205Off Market
- $332,0001 bd1 ba738 sqft610 E Market St UNIT 2713, San Antonio, TX 78205Off Market
- $334,9001 bd1 ba733 sqft610 E Market St UNIT 2817, San Antonio, TX 78205Off Market
Nearby schools
GreatSchools rating
- 5/10Bonham AcademyGrades: PK-8Distance: 0.6 mi
- 4/10Brackenridge High SchoolGrades: 9-12Distance: 1.2 mi
Schools provided by the listing agent
- District: San Antonio I.S.D.
Source: LERA MLS. This data may not be complete. We recommend contacting the local school district to confirm school assignments for this home.
Get a cash offer in 3 minutes
Find out how much your home could sell for in as little as 3 minutes with a no-obligation cash offer.
Estimated market value
$1,768,200
Get a cash offer in 3 minutes
Find out how much your home could sell for in as little as 3 minutes with a no-obligation cash offer.
Estimated market value
$1,768,200
- Texas
- Bexar County
- San Antonio
- 78205
- Downtown
- 610 E MARKET ST Unit 3306
