Skip main navigation
Off market
Street View
  • $257,900

    610 E McPherson St, Kirksville, MO 63501

    4beds
    2,544sqft
    SingleFamily
    Built in 1900
    0.27 Acres Lot
    $257,900 Zestimate®
    $101/sqft
    $1,567 Estimated rent

    Home value

    $257,900

    $227,000 - $289,000

    $1,567/mo

    Zestimate® history
    Loading
    Loading...

    Owner options

    List your home for rent

    $1,567/mo

    Rent Zestimate®

    Find your next renter with Zillow Rental Manager. Plus, with online applications, you can quickly screen prospective tenants – for free.

    Learn more

    $1,567/mo

    Rent Zestimate®

    Refinance and save

    $1,575/mo

    Est. payment

    Refinancing to a lower rate could help reduce your monthly payments and save thousands over the life of the loan.

    See today's rates

    $1,575/mo

    Est. payment

    Explore your selling options

    Work with a Zillow partner agent

    Leverage their expertise and Zillow's premium Showcase listings to get your home seen by more buyers.

    Get started

    List with your own agent

    Get your home in front of millions of buyers by listing it on Zillow.

    Learn how to do it

    Sell it yourself

    Take full control of how buyers see your home on Zillow by listing For Sale by Owner (FSBO).

    List your home

    What's special

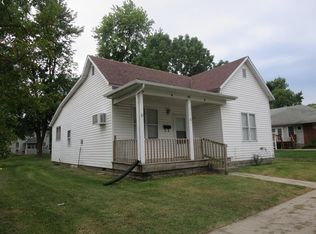
    SPREAD---OUT! This 4+ bedroom (could be 6!), 3 full bath home has all the room you need! 2005 Addition added large main level Master Suite including walk-in closet and bath with jacuzzi tub, formal dining or family room, 2 car+ garage and 900 square feet second level! Second level includes full bath and has unlimited possibilities! Currently open and would make great game room, guest living space or put up some walls and have up to 3 additional bedrooms! Tons of updates throughout including all electrical, plumbing, Heating & Cooling (zoned), windows, flooring, appliances, etc. Lots of charm with large covered porch, built-ins and tall ceilings- this home will surprise and impress you with all it has to offer! Call Megan Roof, listing Agent, (660) 988-2050 for a tour.

    This property is not currently displayed as for sale or rent on Zillow. This may be different from what's on other websites or public sources.

    Facts & features

    Interior

    Bedrooms & bathrooms
    • Bedrooms: 4
    • Bathrooms: 3
    • Full bathrooms: 2
    • 3/4 bathrooms: 1
    Heating
    • Forced air, Gas
    Cooling
    • Central
    Appliances
    • Included: Dishwasher, Dryer, Garbage disposal, Range / Oven, Refrigerator, Washer
    Features
    • Flooring: Tile, Carpet, Laminate
    • Basement: Unfinished
    • Has fireplace: No
    • Fireplace features: masonry
    Interior area
    • Total interior livable area: 2,544 sqft

    Property

    Parking
    • Total spaces: 4
    • Parking features: Garage - Attached
    Features
    • Exterior features: Vinyl
    Lot
    • Size: 0.27 Acres
    Details
    • Parcel number: 13020090013304000000

    Construction

    Type & style
    • Home type: SingleFamily
    Materials
    • Foundation: Concrete Block
    • Roof: Asphalt
    Condition
    • Year built: 1900

    Community & HOA

    Location
    • Region: Kirksville

    Financial & listing details

    • Price per square foot: $101/sqft
    • Tax assessed value: $133,640
    • Annual tax amount: $1,541

    Price history

    DateEventPrice
    8/26/2013Sold--
    Source: Northeast Central AOR #17786 Report a problem

    Public tax history

    YearProperty taxesTax assessment
    2025$1,541 +9%$25,390 +10%
    2024$1,414 +0.4%$23,090
    2023$1,408 +0%$23,090
    2022$1,408 $23,090
    2021-- $23,090 +3.7%
    2020-- $22,270 -17.7%
    2017-- $27,060
    2016-- $27,060
    2015-- $27,060
    2011-- --
    Find assessor info on the county website

    Neighborhood: 63501

    Nearby schools

    GreatSchools rating
    Get pre-qualified for a loan
    At Zillow Home Loans, we can pre-qualify you in as little as 5 minutes with no impact to your credit score.

    An equal housing lender. NMLS #10287.
