MULTIPLE OFFERS. Seller is asking for highest and best offers by Sunday April 28th at 5pm. Wow, what an amazing property! With spacious rooms, a wrap-around deck, and a large backyard, there's plenty of room for relaxation and entertainment. The convenience of driveway parking and being centrally located close to amenities is a definite plus. Having a full unfinished basement adds potential for customization and extra storage space. And having the washer and dryer hookup on the main level makes laundry chores a breeze. The open plan living room, dining room, and kitchen with a pantry create a seamless flow for everyday living and hosting gatherings. Plus, the primary bedroom with a walk-in closet and ensuite bathroom adds a touch of luxury and convenience. A fantastic place to call home! Seller never occupied. Neither the seller or listing agent make any representation as to the accuracy of any information cantain herein.
Sold for $310,000
$310,000
610 E Mulberry St, Millville, NJ 08332
4beds
1,624sqft
Single Family Residence
Built in 1963
7,479 Square Feet Lot
$325,300 Zestimate®
$191/sqft
$2,250 Estimated rent
Home value
$325,300
$309,000 - $342,000
$2,250/mo
Zestimate® history
Owner options
List your home for rent
$2,250/mo
Rent Zestimate®
Find your next renter with Zillow Rental Manager. Plus, with online applications, you can quickly screen prospective tenants – for free.
$2,250/mo
Rent Zestimate®
Refinance and save
$2,192/mo
Est. payment
Refinancing to a lower rate could help reduce your monthly payments and save thousands over the life of the loan.
$2,192/mo
Est. payment
Explore your selling options
Work with a Zillow partner agent
Leverage their expertise and Zillow's premium Showcase listings to get your home seen by more buyers.
Get startedList with your own agent
Get your home in front of millions of buyers by listing it on Zillow.
Learn how to do itSell it yourself
Take full control of how buyers see your home on Zillow by listing For Sale by Owner (FSBO).
List your homeWhat's special
Large backyardPlenty of roomSpacious rooms
Zillow last checked:
Listing updated:
Listed by:
Nancy Hund 609-579-9417,
BHHS Fox & Roach-Vineland
Bought with:
NON MEMBER, 0225194075
Non Subscribing Office
Source: Bright MLS,MLS#: NJCB2017724
Facts & features
Interior
Bedrooms & bathrooms
- Bedrooms: 4
- Bathrooms: 2
- Full bathrooms: 2
- Main level bathrooms: 2
- Main level bedrooms: 4
Basement
- Area: 0
Heating
- Forced Air, Natural Gas
Cooling
- Central Air, Electric
Appliances
- Included: Refrigerator, Water Heater, Oven/Range - Electric, Gas Water Heater
- Laundry: Main Level, Hookup, Washer/Dryer Hookups Only
Features
- Flooring: Ceramic Tile, Hardwood, Laminate
- Basement: Full,Unfinished
- Has fireplace: No
Interior area
- Total structure area: 1,624
- Total interior livable area: 1,624 sqft
- Finished area above ground: 1,624
- Finished area below ground: 0
Property
Parking
- Parking features: Driveway, On Street
- Has uncovered spaces: Yes
Accessibility
- Accessibility features: 2+ Access Exits
Features
- Levels: One
- Stories: 1
- Patio & porch: Deck, Porch
- Pool features: None
Lot
- Size: 7,479 Square Feet
- Dimensions: 68.00 x 110.00
Details
- Additional structures: Above Grade, Below Grade
- Parcel number: 100038700016
- Zoning: RESIDENTIAL
- Special conditions: Standard
Construction
Type & style
- Home type: SingleFamily
- Architectural style: Ranch/Rambler
- Property subtype: Single Family Residence
Materials
- Vinyl Siding, Other
- Foundation: Block
Condition
- Very Good
- New construction: No
- Year built: 1963
- Major remodel year: 2024
Utilities & green energy
- Sewer: Public Sewer
- Water: Public
Community & HOA
Community
- Security: Carbon Monoxide Detector(s), Smoke Detector(s)
- Subdivision: "none Available"
HOA
- Has HOA: No
Location
- Region: Millville
- Municipality: MILLVILLE CITY
Financial & listing details
- Price per square foot: $191/sqft
- Tax assessed value: $113,100
- Annual tax amount: $4,401
- Date on market: 4/23/2024
- Listing agreement: Exclusive Right To Sell
- Listing terms: Cash,Conventional,FHA,VA Loan
- Inclusions: Refrigerator And Range / Oven
- Ownership: Fee Simple
Price history
| Date | Event | Price |
|---|---|---|
| 6/26/2024 | Sold | $310,000+18.3%$191/sqft |
Source:  Bright MLS #NJCB2017724 Report a problem Bright MLS #NJCB2017724 Report a problem | ||
| 5/3/2024 | Pending sale | $262,000$161/sqft |
Source: Bright MLS #NJCB2017724 Report a problem | ||
| 4/23/2024 | Listed for sale | $262,000+149.4%$161/sqft |
Source: Bright MLS #NJCB2017724 Report a problem | ||
| 1/18/2024 | Sold | $105,060+40307.7%$65/sqft |
Source: Bright MLS #NJCB2015388 Report a problem | ||
| 10/26/2023 | Sold | $260-99.7% |
Source: Public Record Report a problem | ||
| 11/3/1995 | Sold | $85,000$52/sqft |
Source: Public Record Report a problem | ||
Public tax history
| Year | Property taxes | Tax assessment |
|---|---|---|
| 2025 | $5,130 +15.6% | $130,700 +15.6% |
| 2024 | $4,439 +0.8% | $113,100 |
| 2023 | $4,402 +2.7% | $113,100 |
| 2022 | $4,288 +142.1% | $113,100 |
| 2021 | $1,771 -56.6% | $113,100 |
| 2020 | $4,080 +7.1% | $113,100 |
| 2019 | $3,810 | $113,100 |
| 2018 | $3,810 +2.2% | $113,100 |
| 2017 | $3,728 +2.3% | $113,100 |
| 2016 | $3,644 -0.2% | $113,100 |
| 2015 | $3,651 +1.4% | $113,100 |
| 2014 | $3,600 +1.5% | $113,100 |
| 2013 | $3,546 -0.8% | $113,100 |
| 2012 | $3,574 -1.7% | $113,100 |
| 2011 | $3,637 +5.5% | $113,100 |
| 2010 | $3,446 +0.7% | $113,100 |
| 2009 | $3,421 +1.1% | $113,100 |
| 2008 | $3,385 | $113,100 |
| 2007 | -- | $113,100 |
| 2006 | -- | $113,100 +1.7% |
| 2005 | -- | $111,200 +98.2% |
| 2003 | -- | $56,100 |
| 2002 | -- | $56,100 |
| 2001 | -- | $56,100 |
Find assessor info on the county website
Neighborhood: 08332
Nearby homes
- $199,9003 bd-- ba1.3k sqft606 E Mulberry St, Millville, NJ 08332For Sale

- $199,9003 bd-- ba1.4k sqft604 E Mulberry St, Millville, NJ 08332For Sale
- $194,9003 bd1 ba924 sqft607 E Mulberry St, Millville, NJ 08332Sold
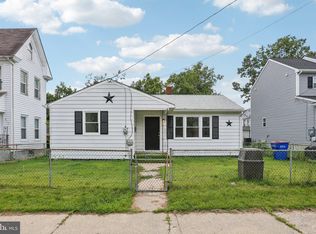
- $186,5002 bd1 ba989 sqft614 E Mulberry St, Millville, NJ 08332Off Market
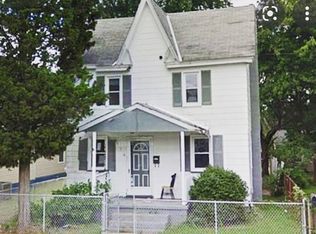
- $229,0002 bd1 ba864 sqft620 Mulberry St, Millville, NJ 08332Sold
- $199,7002 bd1 ba989 sqft614 Mulberry St, Millville, NJ 08332Off Market
- $294,6005 bd4 ba-- sqft604-606 E Mulberry St, Millville, NJ 08332Off Market
- $196,500-- bd1 ba1.5k sqft617 Mulberry St, Millville, NJ 08332Off Market
Nearby schools
GreatSchools rating
- 2/10Silver Run SchoolGrades: K-5Distance: 1.1 mi
- 3/10Lakeside Middle SchoolGrades: 6-8Distance: 1.6 mi
- 3/10Millville Senior High SchoolGrades: 9-12Distance: 0.6 mi
Schools provided by the listing agent
- Middle: Lakeside
- High: Millville Senior
Source: Bright MLS. This data may not be complete. We recommend contacting the local school district to confirm school assignments for this home.
Get a cash offer in 3 minutes
Find out how much your home could sell for in as little as 3 minutes with a no-obligation cash offer.
Estimated market value
$325,300
Get a cash offer in 3 minutes
Find out how much your home could sell for in as little as 3 minutes with a no-obligation cash offer.
Estimated market value
$325,300
- New Jersey
- Cumberland County
- Millville
- 08332
- 610 E Mulberry St
Nearby cities
Nearby neighborhoods
Nearby zip codes
Other Millville Topics
