Skip main navigation
Off market
  • $129,200

    610 E North St, Emden, IL 62635

    2beds
    1,652sqft
    Single Family Residence, Residential
    Built in 1938
    0.32 Acres Lot
    $129,200 Zestimate®
    $78/sqft
    $1,203 Estimated rent

    Home value

    $129,200

    $102,000 - $154,000

    $1,203/mo

    Zestimate® history
    Loading
    Loading...

    Owner options

    List your home for rent

    $1,203/mo

    Rent Zestimate®

    Find your next renter with Zillow Rental Manager. Plus, with online applications, you can quickly screen prospective tenants – for free.

    Learn more

    $1,203/mo

    Rent Zestimate®

    Refinance and save

    $948/mo

    Est. payment

    Refinancing to a lower rate could help reduce your monthly payments and save thousands over the life of the loan.

    See today's rates

    $948/mo

    Est. payment

    Explore your selling options

    Work with a Zillow partner agent

    Leverage their expertise and Zillow's premium Showcase listings to get your home seen by more buyers.

    Get started

    List with your own agent

    Get your home in front of millions of buyers by listing it on Zillow.

    Learn how to do it

    Sell it yourself

    Take full control of how buyers see your home on Zillow by listing For Sale by Owner (FSBO).

    List your home

    What's special

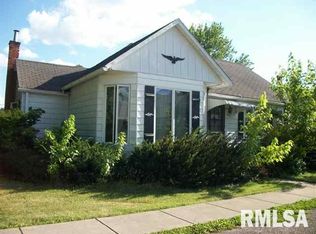
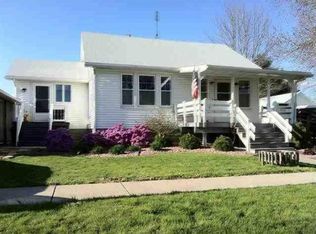
    A solid deal is this adorable wonderfully maintained 2 bedroom small town bungalow -- charm and comfort throughout! Step inside and be welcomed by a cozy foyer area that leads into a nice and bright living room area -- living room opens into a formal dining complete with striking refinished hardwood flooring. The dining room transitions nicely into the lovely kitchen complete with beautiful cabinetry, a breakfast bar, all appliances to remain (microwave, range/oven, and refrigerator), and direct access to a quaint front deck composed of low maintenance composite decking material. Other main floor features include two bedrooms (one with hardwood flooring), a full hall bath, wonderfully large laundry area complete with ample cabinetry and an operable sink (was previously the kitchen), and a fantastic family room addition host to cathedral ceilings, ample floor space, tons of cabinetry, two access points to the backyard (one access boasts sliding doors to a small patio area), additional w

    This property is off market, which means it's not currently listed for sale or rent on Zillow. This may be different from what's available on other websites or public sources.
    Zillow last checked:

    Listing updated:

    Listed by:

    Seth A Goodman 217-737-3742,

    ME Realty

    Bought with:

    Diane A Schriber, 471004911

    ME Realty

    Source: RMLS Alliance as distributed by MLS GRID,MLS#: CA20130255MLS LogoOriginating MLS: Capital Area Association of Realtors

    Facts & features

    Interior

    Bedrooms & bathrooms
    • Bedrooms: 2
    • Bathrooms: 2
    • Full bathrooms: 1
    • 1/2 bathrooms: 1
    Bedroom 1
    • Level: Main
    • Dimensions: 11ft 0in x 10ft 0in
    Bedroom 2
    • Level: Main
    • Dimensions: 10ft 0in x 11ft 0in
    Other
    • Level: Main
    Other
    • Dimensions: 12ft 0in x 13ft 0in
    Family room
    • Level: Main
    • Dimensions: 21ft 0in x 16ft 0in
    Kitchen
    • Level: Main
    • Dimensions: 12ft 0in x 11ft 0in
    Laundry
    • Level: Main
    • Dimensions: 7ft 0in x 13ft 0in
    Living room
    • Level: Main
    • Dimensions: 13ft 0in x 13ft 0in
    Lower level
    • Area: 0
    Main level
    • Area: 1652
    Upper level
    • Area: 0
    Heating
    • Forced Air
    Cooling
    • Central Air
    Appliances
    • Included: Microwave, Range, Refrigerator, Washer, Water Softener Rented
    Features
    • Vaulted Ceiling(s), Ceiling Fan(s)
    • Windows: Window Treatments
    • Attic: Storage
    Interior area
    • Total structure area: 1,652
    • Total interior livable area: 1,652 sqft

    Property

    Parking
    • Parking features: Detached
    • Has garage: Yes
    Features
    • Patio & porch: Patio, Porch
    Lot
    • Size: 0.32 Acres
    • Dimensions: 100 x 140
    • Features: Terraced/Sloping, Wooded
    Details
    • Additional structures: Shed(s)
    • Parcel number: 131532
    • Zoning description: Residential

    Construction

    Type & style
    • Home type: SingleFamily
    • Architectural style: Bungalow
    • Property subtype: Single Family Residence, Residential
    Materials
    • Vinyl Siding
    • Roof: Shingle
    Condition
    • Year built: 1938

    Utilities & green energy

    • Sewer: Septic Tank
    • Water: Public

    Community & neighborhood

    Location
    • Region: Emden

    Other

    Other facts
    • Body type: Single Wide

    Price history

    DateEventPrice
    7/1/2013Sold$70,000$42/sqft
    Source: RMLS Alliance as distributed by MLS GRID #CA20130255 Report a problem

    Public tax history

    Tax history is unavailable.

    Neighborhood: 62635

    Nearby schools

    GreatSchools rating
    Schools provided by the listing agent
    • Middle: Hartsburg-Emden
    • High: Hartsburg/Emden

    Source: RMLS Alliance as distributed by MLS GRID. This data may not be complete. We recommend contacting the local school district to confirm school assignments for this home.

    Get pre-qualified for a loan
    At Zillow Home Loans, we can pre-qualify you in as little as 5 minutes with no impact to your credit score.

    An equal housing lender. NMLS #10287.