Skip main navigation
Closed
  • $215,000

    610 E Victoria St, South Bend, IN 46614

    4beds
    2,000sqft
    Single Family Residence
    Built in 1920
    5,227 Square Feet Lot
    $219,800 Zestimate®
    $--/sqft
    $2,072 Estimated rent

    Home value

    $219,800

    $198,000 - $246,000

    $2,072/mo

    Zestimate® history
    Loading
    Loading...

    Owner options

    List your home for rent

    $2,072/mo

    Rent Zestimate®

    Find your next renter with Zillow Rental Manager. Plus, with online applications, you can quickly screen prospective tenants – for free.

    Learn more

    $2,072/mo

    Rent Zestimate®

    Refinance and save

    $1,399/mo

    Est. payment

    Refinancing to a lower rate could help reduce your monthly payments and save thousands over the life of the loan.

    See today's rates

    $1,399/mo

    Est. payment

    Explore your selling options

    Work with a Zillow partner agent

    Leverage their expertise and Zillow's premium Showcase listings to get your home seen by more buyers.

    Get started

    List with your own agent

    Get your home in front of millions of buyers by listing it on Zillow.

    Learn how to do it

    Sell it yourself

    Take full control of how buyers see your home on Zillow by listing For Sale by Owner (FSBO).

    List your home

    What's special

    Finished basementModern fixturesLow-maintenance yardCharming curb appealGranite countertopsPlenty of storage spaceRemodeled kitchen
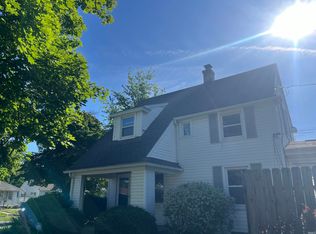
    Welcome home to this beautifully updated 1.5-story gem, offering the perfect blend of style, comfort, and functionality. With 4 spacious bedrooms, 2 of which are on the main level, and 1.5 baths, this home is designed to meet the needs of modern living. Step inside to find a cozy living room, with fresh finishes throughout. The remodeled kitchen features granite countertops, updated cabinetry, and modern fixtures — ideal for everyday living or entertaining. The finished basement adds valuable living space, perfect for a family room, home office, or fitness area. Outside, enjoy a low-maintenance yard and charming curb appeal that make this home truly move-in ready. This home has plenty of storage space, a 1-car detached garage, and many attractive details so you can simply unpack and start enjoying your new home. Located a few blocks from Studebaker Golf Course, Stanley Clark School, shopping and restaurants, and only a 4-minute drive to the University of Notre Dame. Don’t miss your chance to own this turnkey beauty — schedule your private showing today!

    Zillow last checked:

    Listing updated:

    Listed by:

    Erica Young 574-261-6428,

    Realty Executives Premier,

    Michael Tezak,

    Realty Executives Premier

    Bought with:

    Toni Bontrager, RB14028845

    Berkshire Hathaway HomeServices Elkhart

    Source: IRMLS,MLS#: 202542975MLS Logo

    Facts & features

    Interior

    Bedrooms & bathrooms
    • Bedrooms: 4
    • Bathrooms: 2
    • Full bathrooms: 1
    • 1/2 bathrooms: 1
    • Main level bedrooms: 2
    Bedroom 1
    • Level: Main
    Bedroom 2
    • Level: Main
    Kitchen
    • Level: Main
    • Area: 165
    • Dimensions: 15 x 11
    Living room
    • Level: Main
    • Area: 187
    • Dimensions: 17 x 11
    Heating
    • Forced Air
    Cooling
    • Central Air
    Appliances
    • Included: Dishwasher, Microwave, Refrigerator, Washer, Dryer-Electric, Electric Range
    Features
    • Ceiling Fan(s), Stone Counters, Eat-in Kitchen
    • Flooring: Carpet, Laminate, Tile, Other
    • Basement: Finished
    • Has fireplace: No
    Interior area
    • Total structure area: 2,000
    • Total interior livable area: 2,000 sqft
    • Finished area above ground: 1,400
    • Finished area below ground: 600

    Property

    Parking
    • Total spaces: 1
    • Parking features: Detached
    • Garage spaces: 1
    Features
    • Levels: One and One Half
    • Stories: 1.5
    Lot
    • Size: 5,227 Square Feet
    • Features: 0-2.9999
    Details
    • Parcel number: 710824206003.000026

    Construction

    Type & style
    • Home type: SingleFamily
    • Property subtype: Single Family Residence
    Materials
    • Vinyl Siding
    • Roof: Asphalt
    Condition
    • New construction: No
    • Year built: 1920

    Utilities & green energy

    • Sewer: Public Sewer
    • Water: Public

    Community & HOA

    Community
    • Subdivision: Studebaker(s)
    Location
    • Region: South Bend

    Financial & listing details

    • Tax assessed value: $203,500
    • Annual tax amount: $2,423
    • Date on market: 10/23/2025
    • Listing terms: Cash,Conventional,FHA,VA Loan

    Price history

    DateEventPrice
    1/5/2026Sold$215,000-1.8%
    Source: IRMLS #202542975 Report a problem
    11/23/2025Pending sale$219,000
    Source: IRMLS #202542975 Report a problem
    10/30/2025Price change$219,000-2.7%
    Source: IRMLS #202542975 Report a problem
    10/23/2025Listed for sale$225,000+90.8%
    Source: IRMLS #202542975 Report a problem
    3/29/2019Sold$117,900+2.6%$59/sqft
    Source: Agent Provided Report a problem
    2/11/2019Price change$114,900-3.4%$57/sqft
    Source: Mishawaka Office #201901366 Report a problem
    1/22/2019Price change$119,000-4.7%$60/sqft
    Source: Mishawaka Office #201901366 Report a problem
    1/11/2019Listed for sale$124,900+208.4%$62/sqft
    Source: Berkshire Hathaway HomeServices Northern Indiana Real Estate #201901366 Report a problem
    8/2/2018Sold$40,501$20/sqft
    Source: Public Record Report a problem

    Public tax history

    YearProperty taxesTax assessment
    2025$2,380 +11.5%$203,500 +0.1%
    2024$2,134 +20.7%$203,300 +11.5%
    2023$1,767 +6.9%$182,400 +21.2%
    2022$1,653 +22.5%$150,500 +7.1%
    2021$1,350 +46%$140,500 +20.7%
    2020$924 +6.2%$116,400 +26%
    2019$870 -3.9%$92,400 +16.2%
    2018$906 +14.1%$79,500 +2.4%
    2017$794 +8%$77,600 +14.8%
    2016$736 -57.5%$67,600 +1%
    2014$1,730 +134.6%$66,900
    2013$737 +3.6%$66,900
    2012$711 +4.3%$66,900 -1.5%
    2011$682 -20.3%$67,900 -15.1%
    2010$855 +14.9%$80,000
    2009$744 $80,000 -1%
    2007-- $80,800 -43.3%
    2006$913 -5.4%$142,600
    2004$965 -2.5%$142,600 -15.3%
    2003$990 $168,400 +1858.1%
    2001-- $8,600
    Find assessor info on the county website

    Neighborhood: Erskine Park

    Nearby schools

    GreatSchools rating
    Schools provided by the listing agent
    • Elementary: Monroe
    • Middle: Jackson
    • High: Riley
    • District: South Bend Community School Corp.

    Source: IRMLS. This data may not be complete. We recommend contacting the local school district to confirm school assignments for this home.

    Get pre-qualified for a loan
    At Zillow Home Loans, we can pre-qualify you in as little as 5 minutes with no impact to your credit score.

    An equal housing lender. NMLS #10287.