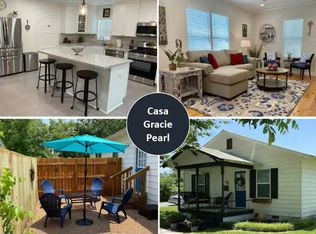
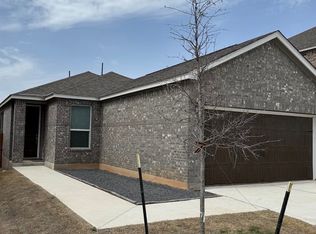
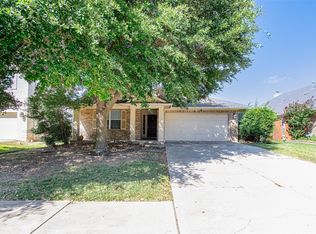
3 bedroom, 2 bath, 2 kitchen, with 2-car garage/shop and four generously sized mare motel stalls (12 x 45 with 16 feet covered, and 17 x 23 with 12 feet covered). Attached tack room with electricity and restroom and two attached 5 x 6 feed lockers. This is a horse lovers dream! Three turnouts all with livestock fencing (225 x 235, 190 x1 45, 145 x 45) with shade trees and well water spickets. 20 x 30 carport parking for horse trailer/tractor/vehicles with drive-thru trailer access. Dwelling can be duplex or 3Br - 2bath house with 2 kitchens.
House for rent
$3,800/moFees may apply
610 Eastview Dr, Georgetown, TX 78626
4beds
1,750sqft
Price may not include required fees and charges. Learn more|
Singlefamily
Available now
Cats, dogs OK
Air conditioner, central air
In kitchen laundry
5 Attached garage spaces parking
Central
What's special
Shade treesWell water spicketsDrive-thru trailer access
- 12 days |
- -- |
- -- |
Zillow last checked:
Listing updated:
Travel times

Let’s turn your rent into credit progress
Build credit history with every on-time payment and get credit for the payment you’re already making.
Facts & features
Interior
Bedrooms & bathrooms
- Bedrooms: 4
- Bathrooms: 3
- Full bathrooms: 2
- 1/2 bathrooms: 1
Heating
- Central
Cooling
- Air Conditioner, Central Air
Appliances
- Included: Dishwasher, Dryer, Free-Standing Range, Oven, Refrigerator, Washer
- Laundry: In Kitchen, In Unit, Main Level
Features
- Bar, Breakfast Bar, Ceiling Fan(s), Ceiling Fan(s), High Ceilings, In-Law Floorplan, Interior Steps, Primary Bedroom on Main, Walk-In Closet(s)
- Flooring: Laminate, Vinyl
Interior area
- Total interior livable area: 1,750 sqft
Property
Parking
- Total spaces: 5
- Parking features: Attached, Carport, Detached, Garage
- Has attached garage: Yes
- Has carport: Yes
- Details: Contact manager
Features
- Stories: 2
- Exterior features: Interior Steps, Primary Bedroom on Main, Public Maintained Road, Trees-Large (Over 40 Ft), Trees-Medium (20 Ft - 40 Ft), Walk-In Closet(s)
- Pool features: Contact manager
- Has view: Yes
- View description: Panoramic, Pasture, Rural
Lot
- Features: Pasture
Details
- Additional structures: Garage(s)
- Parcel number: R20120000500001
Construction
Type & style
- Home type: SingleFamily
- Property subtype: SingleFamily
Materials
- Roof: Metal
Condition
- Year built: 2001
Community & HOA
Location
- Region: Georgetown
Financial & listing details
- Lease term: 12 Months
Nearby apartments for rent
Price history
| Date | Event | Price |
|---|---|---|
| 8/26/2026 | Listed for rent | $3,800-9.5%$2/sqft |
Source: Unlock MLS #4208094 Report a problem | ||
| 8/13/2026 | Listing removed | $725,000$414/sqft |
Source:  Unlock MLS #6852814 Report a problem Unlock MLS #6852814 Report a problem | ||
| 7/23/2026 | Listing removed | $4,200$2/sqft |
Source: Unlock MLS #4208094 Report a problem | ||
| 7/20/2026 | Price change | $4,200-4.5%$2/sqft |
Source: Unlock MLS #4208094 Report a problem | ||
| 7/9/2026 | Listed for rent | $4,400$3/sqft |
Source: Unlock MLS #4208094 Report a problem | ||
| 6/23/2026 | Contingent | $725,000$414/sqft |
Source: Unlock MLS #6852814 Report a problem | ||
| 5/27/2026 | Price change | $725,000-3.3%$414/sqft |
Source: Unlock MLS #6852814 Report a problem | ||
| 1/30/2026 | Listed for sale | $750,000$429/sqft |
Source: Unlock MLS #6852814 Report a problem | ||
Neighborhood: 78626
Nearby schools
GreatSchools rating
- 2/10Williams Elementary SchoolGrades: PK-5Distance: 3.6 mi
- 5/10Charles A Forbes Middle SchoolGrades: 6-8Distance: 1.5 mi
- 5/10East View High SchoolGrades: 9-12Distance: 1 mi