Welcome to your new ranch home nestled on over half of an acre with city utilities. This gorgeous custom home boasts 11.5 foot ceilings, Anderson windows and a three car garage. Must see the luxurious main bedroom en-suite that features a double vanity, walk-in shower with dual shower heads, tiled jetted tub and skylight. Main bedroom also has a walk-in closet, custom window coverings and a tray ceiling. You will fall in love with the kitchen and formal dining room. There is a massive island with storage, cherry wood cabinets, Quartz countertop, built-in pantry with pull out drawers, titled backsplash and a breakfast bar that seats 2. The four seasons room opens up to the living room with stunning French doors and a view overlooking the wooded tree line.The laundry room is conveniently located on the main level and has its own sink, cabinetry and fold-out ironing board. There is a gas fireplace with a gorgeous mantel in the living room. The wood burning stove is located in the basement's great room . There is an additional guest room/office in the basement along with a bathroom. Tons of storage behind the barn door in the basement and in the mechanical room with an additional double utility sink.
Closed
$419,900
610 Eastwood Dr, Kouts, IN 46347
3beds
3,607sqft
Single Family Residence
Built in 2005
0.52 Acres Lot
$450,300 Zestimate®
$116/sqft
$3,127 Estimated rent
Home value
$450,300
$396,000 - $509,000
$3,127/mo
Zestimate® history
Owner options
List your home for rent
$3,127/mo
Rent Zestimate®
Find your next renter with Zillow Rental Manager. Plus, with online applications, you can quickly screen prospective tenants – for free.
$3,127/mo
Rent Zestimate®
Refinance and save
$2,595/mo
Est. payment
Refinancing to a lower rate could help reduce your monthly payments and save thousands over the life of the loan.
$2,595/mo
Est. payment
Explore your selling options
Work with a Zillow partner agent
Leverage their expertise and Zillow's premium Showcase listings to get your home seen by more buyers.
Get startedList with your own agent
Get your home in front of millions of buyers by listing it on Zillow.
Learn how to do itSell it yourself
Take full control of how buyers see your home on Zillow by listing For Sale by Owner (FSBO).
List your homeWhat's special
Zillow last checked:
Listing updated:
Listed by:
Nicole Pleasant,
Listing Leaders 219-462-5478,
Laura Koeppen,
Listing Leaders
Bought with:
Stefanie Neal, RB18001872
BHHS Executive Group RE
Source: NIRA as distributed by MLS GRID,MLS#: 815236
Facts & features
Interior
Bedrooms & bathrooms
- Bedrooms: 3
- Bathrooms: 3
- Full bathrooms: 2
- 3/4 bathrooms: 1
Rooms
- Room types: Bedroom 2, Primary Bedroom, Office, Other Room, Living Room, Laundry, Kitchen, Dining Room, Bonus Room, Bedroom 3
Primary bedroom
- Description: En-suite, jetted tub, walk-in shower with dual shower heads, tray ceiling, walk-in closet
- Area: 252
- Dimensions: 18.0 x 14.0
Bedroom 2
- Description: Fan
- Area: 150.68
- Dimensions: 14.7 x 10.25
Bedroom 3
- Description: Hardwood floor, fan
- Area: 146.74
- Dimensions: 12.65 x 11.6
Bonus room
- Description: wood burning stove
- Area: 1160
- Dimensions: 58.0 x 20.0
Dining room
- Description: hardwood floors
- Area: 231.25
- Dimensions: 18.5 x 12.5
Kitchen
- Description: Quartz, stainless appliances, tile backsplash
- Area: 258
- Dimensions: 21.5 x 12.0
Laundry
- Description: mud room, sink, fold out ironing board and cabinets
- Area: 59.5
- Dimensions: 8.5 x 7.0
Living room
- Description: Fireplace, recessed lighting
- Area: 415
- Dimensions: 20.75 x 20.0
Office
- Description: spare room, massive closet (13' wide), fan, laminate flooring
- Area: 143
- Dimensions: 11.0 x 13.0
Other
- Description: 4 seasons room, skylight, fan, French doors & door to patio
- Area: 159.5
- Dimensions: 14.5 x 11.0
Heating
- Forced Air, Natural Gas
Appliances
- Included: Built-In Gas Range, Refrigerator, Water Softener Owned, Washer, Stainless Steel Appliance(s), Microwave, Gas Cooktop, Dryer, Disposal, Dishwasher
- Laundry: Laundry Room, Sink, Main Level
Features
- Ceiling Fan(s), Recessed Lighting, Walk-In Closet(s), Tray Ceiling(s), Stone Counters, High Ceilings, Kitchen Island, Double Vanity, Entrance Foyer, Eat-in Kitchen
- Basement: Daylight,Sump Pump,Full,Finished
- Number of fireplaces: 1
- Fireplace features: Basement, Gas, Living Room
Interior area
- Total structure area: 3,607
- Total interior livable area: 3,607 sqft
- Finished area above ground: 2,143
Property
Parking
- Total spaces: 3
- Parking features: Attached, Driveway, Off Street, Garage Faces Front, Garage Door Opener
- Attached garage spaces: 3
- Has uncovered spaces: Yes
Features
- Levels: One
- Patio & porch: Front Porch, Patio
- Exterior features: None
- Pool features: None
- Fencing: None
- Has view: Yes
- View description: Neighborhood, Trees/Woods, Rural
Lot
- Size: 0.52 Acres
- Dimensions: 130 x 175
- Features: Back Yard, Landscaped, Front Yard, Cul-De-Sac
Details
- Parcel number: 641617330012000014
Construction
Type & style
- Home type: SingleFamily
- Property subtype: Single Family Residence
Condition
- New construction: No
- Year built: 2005
Utilities & green energy
- Electric: 200+ Amp Service
- Sewer: Public Sewer
- Water: Public
- Utilities for property: Electricity Connected, Sewer Connected, Water Connected, Natural Gas Connected
Community & HOA
Community
- Security: Smoke Detector(s)
- Subdivision: Eastwood Estates
HOA
- Has HOA: No
Location
- Region: Kouts
Financial & listing details
- Price per square foot: $116/sqft
- Tax assessed value: $399,600
- Annual tax amount: $3,222
- Date on market: 1/23/2025
- Listing agreement: Exclusive Right To Sell
- Listing terms: Cash,Conventional
- Road surface type: Asphalt, Paved
Price history
| Date | Event | Price |
|---|---|---|
| 3/12/2025 | Sold | $419,900$116/sqft |
Source:  NIRA as distributed by MLS GRID #815236 Report a problem NIRA as distributed by MLS GRID #815236 Report a problem | ||
| 1/26/2025 | Contingent | $419,900$116/sqft |
Source: NIRA as distributed by MLS GRID #815236 Report a problem | ||
| 1/23/2025 | Listed for sale | $419,900$116/sqft |
Source: NIRA as distributed by MLS GRID #815236 Report a problem | ||
Public tax history
| Year | Property taxes | Tax assessment |
|---|---|---|
| 2025 | $3,171 -1.6% | $399,600 +5.5% |
| 2024 | $3,222 -0.8% | $378,800 +1.4% |
| 2023 | $3,248 +4% | $373,400 +8.8% |
| 2022 | $3,122 +1.4% | $343,200 +7.4% |
| 2021 | $3,078 +7% | $319,700 +0.3% |
| 2020 | $2,878 +9.3% | $318,600 +10.2% |
| 2019 | $2,632 +2.7% | $289,200 +7.5% |
| 2018 | $2,561 | $269,100 -0.4% |
| 2017 | $2,561 +6.9% | $270,200 +5.9% |
| 2016 | $2,395 -1.6% | $255,200 +6.6% |
| 2014 | $2,435 +2.1% | $239,300 +1.6% |
| 2013 | $2,385 -0.6% | $235,500 -1.8% |
| 2012 | $2,399 -1.5% | $239,900 -1.5% |
| 2011 | $2,436 -2.1% | $243,600 -2.1% |
| 2010 | $2,487 +11.7% | $248,700 +2.6% |
| 2009 | $2,227 | $242,300 +94.5% |
| 2006 | -- | $124,600 |
Find assessor info on the county website
Neighborhood: 46347
Nearby homes
- $434,7003 bd2 ba1.7k sqft608 Eastwood Dr, Kouts, IN 46347Off Market
- $534,6004 bd2 ba3.6k sqft609 Eastwood Dr, Kouts, IN 46347Off Market
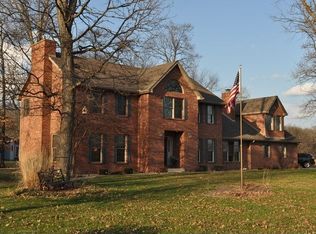
- $437,0004 bd3 ba2.4k sqft607 Eastwood Dr, Kouts, IN 46347Off Market
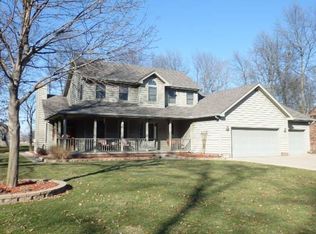
- $55,600-- bd-- ba-- sqft606 Eastwood Dr, Kouts, IN 46347Off Market
- $455,7003 bd2 ba2.8k sqft605 Eastwood Dr, Kouts, IN 46347Off Market
- $395,0004 bd2 ba2.3k sqft608 E Ross Ave, Kouts, IN 46347Sold
- $315,2003 bd2 ba1.4k sqft907 Vanessa Way, Kouts, IN 46347Off Market
- $464,900-- bd2 ba3.3k sqft602 Eastwood Dr, Kouts, IN 46347Off Market
Nearby schools
GreatSchools rating
- 6/10Kouts Elementary SchoolGrades: K-5Distance: 0.4 mi
- 8/10Kouts Middle/High SchoolGrades: 6-12Distance: 0.4 mi
Schools provided by the listing agent
- Elementary: Kouts Elementary School
- Middle: Kouts Middle/High School
- High: Kouts Middle/High School
Source: NIRA as distributed by MLS GRID. This data may not be complete. We recommend contacting the local school district to confirm school assignments for this home.
Get a cash offer in 3 minutes
Find out how much your home could sell for in as little as 3 minutes with a no-obligation cash offer.
Estimated market value
$450,300
Get a cash offer in 3 minutes
Find out how much your home could sell for in as little as 3 minutes with a no-obligation cash offer.
Estimated market value
$450,300
- Indiana
- Porter County
- Kouts
- 46347
- 610 Eastwood Dr
Nearby cities
Nearby zip codes
Other Kouts Topics
