Skip main navigation
Off market
  • $359,200

    610 Elizabeth St, Bridgeville, PA 15017

    3beds
    0baths
    1,601sqft
    SingleFamily
    Built in 1952
    8,179 Square Feet Lot
    $359,200 Zestimate®
    $224/sqft
    $2,073 Estimated rent

    Home value

    $359,200

    $334,000 - $384,000

    $2,073/mo

    Zestimate® history
    Loading
    Loading...

    Owner options

    List your home for rent

    $2,073/mo

    Rent Zestimate®

    Find your next renter with Zillow Rental Manager. Plus, with online applications, you can quickly screen prospective tenants – for free.

    Learn more

    $2,073/mo

    Rent Zestimate®

    Refinance and save

    $2,414/mo

    Est. payment

    Refinancing to a lower rate could help reduce your monthly payments and save thousands over the life of the loan.

    See today's rates

    $2,414/mo

    Est. payment

    Explore your selling options

    Work with a Zillow partner agent

    Leverage their expertise and Zillow's premium Showcase listings to get your home seen by more buyers.

    Get started

    List with your own agent

    Get your home in front of millions of buyers by listing it on Zillow.

    Learn how to do it

    Sell it yourself

    Take full control of how buyers see your home on Zillow by listing For Sale by Owner (FSBO).

    List your home

    What's special

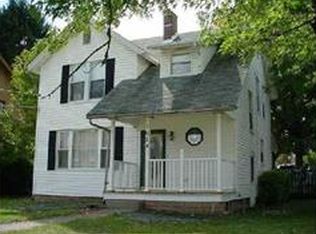
    Fabulous level entry sprawling ranch in the heart of Bridgeville. The covered front porch is very welcoming and what a great place to relax and meet the neighbors. The entry is freshly painted and features ceramic tile floor. The living room features a nutty beige warm tone on the walls, newer neutral carpeting, gas fireplace with a stone heart, great crown molding. Large enough to entertain but has a feeling of warmth and comfort. The dining room features neutral carpeting, a nutty beige tone on the wall, chandelier, crown molding and arched doorways to the kitchen and entry. The eat-in-kitchen features an abundance of oak cabinets, pantry, laminate floors, corner double sink with window, Carrera ceiling and walls. The kitchen comes equipped with a refrigerator, new electric stove, and newer microwave and newer dishwasher and a disposal. The 4 season room is the breezeway between the home and the attached garage. This room features ceramic tile floor, stone walls and two sliding glass doors leading to the front of the home and the front porch. The breezeway is about 10 years old. The one car attached garage can be entered through the breezeway. The garage has a vented glass block window and pull down stairs to the attic. There are three bedrooms on the main floor all featuring neutral carpeting and wall tones. The main floor features a full bath with room for a stackable washer and dryer as well as a powder room. The lower level is extremely large featuring a game room, a bedroom with a fireplace and a full bath, a very large laundry room, a built in bar and a storage room. Other amenities of the home are hardwood floors under the living room, dining room and bedroom carpeting. There is a covered back patio with privacy fence in the back yard. Stainless Steel Gutters. The side yard features two non-fruit pear trees. The roof is approximately 17 years old, the air conditioner is new inside and outside. The location is wonderful, you are 5 minutes from I79 and close to shopping. If you are looking for a home that has been lovingly maintained and cared for this is the home for you! Call Bonnie at 412-298-6646.

    This property is off market, which means it's not currently listed for sale or rent on Zillow. This may be different from what's available on other websites or public sources.

    Facts & features

    Interior

    Bedrooms & bathrooms
    • Bedrooms: 3
    • Bathrooms: 0.5
    Heating
    • Forced air, Gas
    Cooling
    • Central
    Appliances
    • Included: Dishwasher, Garbage disposal, Microwave, Refrigerator
    Features
    • Has fireplace: Yes
    Interior area
    • Total interior livable area: 1,601 sqft

    Property

    Features
    • Exterior features: Stone
    Lot
    • Size: 8,179 sqft
    Details
    • Parcel number: 0322G00070000000

    Construction

    Type & style
    • Home type: SingleFamily
    Materials
    • Roof: Asphalt
    Condition
    • Year built: 1952

    Community & neighborhood

    Location
    • Region: Bridgeville

    Price history

    DateEventPrice
    10/1/2012Sold$195,000-7.1%$122/sqft
    Source: WPMLS #928685 Report a problem
    8/10/2012Listed for sale$209,900+24.9%$131/sqft
    Source: Northwood Realty Services #928685 Report a problem
    9/13/2002Sold$168,000$105/sqft
    Source: Public Record Report a problem

    Public tax history

    YearProperty taxesTax assessment
    2025$5,868 +4.7%$168,900
    2024$5,603 +601.3%$168,900
    2023$799 $168,900
    2022$799 $168,900
    2021$799 +2%$168,900
    2020$783 -2%$168,900
    2019$799 -82.4%$168,900
    2018$4,532 0%$168,900
    2017$4,533 +467.4%$168,900
    2016$799 -82.1%$168,900
    2015$4,467 +561.5%$168,900
    2014$675 $168,900 -9.6%
    2013-- $186,900 +29.8%
    2012-- $144,000
    2011-- $144,000
    2010-- $144,000
    2009-- $144,000 -5.9%
    2008-- $153,000
    2007-- $153,000
    2006-- $153,000
    2005-- $153,000
    2004-- $153,000 +28.6%
    2003-- $119,000
    2002-- $119,000

    Find assessor info on the county website

    Neighborhood: 15017

    Nearby schools

    GreatSchools rating
    Schools provided by the listing agent
    • District: Chartiers Valley

    Source: The MLS. This data may not be complete. We recommend contacting the local school district to confirm school assignments for this home.

    Get pre-qualified for a loan
    At Zillow Home Loans, we can pre-qualify you in as little as 5 minutes with no impact to your credit score.

    An equal housing lender. NMLS #10287.

    Sell for more on Zillow
    Get a Zillow Showcase℠ listing at no additional cost and you could sell for .
    $359,200
    2% more
    +$7,184
    With Zillow Showcase(estimated)
    $366,384