Inviting 3-Bedroom Bungalow in a Quiet Neighborhood
Welcome! This 3-bedroom, 1-bath bungalow offers a warm and functional layout with timeless charm. Step into the entry foyer and enjoy the flow of hardwood floors throughout the main level. The cozy living room features a wood-burning fireplace, while the separate dining area includes sliding glass doors that open to the backyard—ideal for entertaining or relaxing outdoors.
The kitchen is updated with granite countertops and radiant heated floors for added comfort. Two bedrooms are located on the first floor, with the primary bedroom occupying the second floor for added privacy. A full unfinished basement provides laundry and plenty of storage space. The detached one car garage offers additional storage.
Set on a quiet street, this inviting home combines classic details with modern touches—ready for you to move in and make it your own.
Sold for $590,000
$590,000
610 Emerson Avenue, Baldwin, NY 11510
3beds
1,287sqft
Single Family Residence, Residential
Built in 1926
5,000 Square Feet Lot
$597,000 Zestimate®
$458/sqft
$3,467 Estimated rent
Home value
$597,000
$543,000 - $657,000
$3,467/mo
Zestimate® history
Owner options
List your home for rent
$3,467/mo
Rent Zestimate®
Find your next renter with Zillow Rental Manager. Plus, with online applications, you can quickly screen prospective tenants – for free.
$3,467/mo
Rent Zestimate®
Refinance and save
$3,881/mo
Est. payment
Refinancing to a lower rate could help reduce your monthly payments and save thousands over the life of the loan.
$3,881/mo
Est. payment
Explore your selling options
Work with a Zillow partner agent
Leverage their expertise and Zillow's premium Showcase listings to get your home seen by more buyers.
Get startedList with your own agent
Get your home in front of millions of buyers by listing it on Zillow.
Learn how to do itSell it yourself
Take full control of how buyers see your home on Zillow by listing For Sale by Owner (FSBO).
List your homeWhat's special
Wood-burning fireplaceRadiant heated floorsHardwood floorsSliding glass doorsGranite countertops
Zillow last checked:
Listing updated:
Listed by:
Frank Failla 516-644-3751,
Keller Williams Realty Greater 516-873-7100
Bought with:
Joyce L. Mauceri, 40MA1094695
Bon Anno Realty ERA Powered
Source: OneKey® MLS as distributed by MLS GRID,MLS#: 916979
Facts & features
Interior
Bedrooms & bathrooms
- Bedrooms: 3
- Bathrooms: 1
- Full bathrooms: 1
Primary bedroom
- Level: Second
Bedroom 1
- Level: First
Bathroom 1
- Level: First
Bathroom 2
- Level: First
Basement
- Description: Unfinished w/ Laundry
- Level: Basement
Dining room
- Level: First
Kitchen
- Level: First
Living room
- Level: First
Heating
- Natural Gas, Radiant Floor
Cooling
- Wall/Window Unit(s)
Appliances
- Included: Dishwasher, Dryer, Gas Oven, Refrigerator, Washer, Gas Water Heater
- Laundry: In Basement
Features
- First Floor Bedroom, First Floor Full Bath, Ceiling Fan(s), Entrance Foyer, Granite Counters, Open Floorplan, Open Kitchen
- Flooring: Hardwood
- Basement: Full,Unfinished
- Attic: None
- Number of fireplaces: 1
Interior area
- Total structure area: 1,287
- Total interior livable area: 1,287 sqft
Property
Parking
- Total spaces: 2
- Parking features: Driveway
- Garage spaces: 1
- Has uncovered spaces: Yes
Features
- Levels: Two
- Fencing: Back Yard,Fenced
Lot
- Size: 5,000 Square Feet
- Dimensions: 50 x 100
- Features: Back Yard
Details
- Additional structures: Garage(s)
- Parcel number: 2089364160000650
- Special conditions: None
Construction
Type & style
- Home type: SingleFamily
- Architectural style: Bungalow
- Property subtype: Single Family Residence, Residential
Materials
- Aluminum Siding
Condition
- Year built: 1926
Utilities & green energy
- Sewer: Public Sewer
- Water: Public
- Utilities for property: Electricity Connected, Natural Gas Connected, Phone Connected, Sewer Connected, Trash Collection Public, Water Connected
Community & HOA
Community
- Subdivision: Poet Section
HOA
- Has HOA: No
Location
- Region: Baldwin
Financial & listing details
- Price per square foot: $458/sqft
- Tax assessed value: $379,000
- Annual tax amount: $12,723
- Date on market: 9/24/2025
- Cumulative days on market: 15 days
- Listing agreement: Exclusive Right To Sell
- Electric utility on property: Yes
Price history
| Date | Event | Price |
|---|---|---|
| 6/4/2026 | Sold | $590,000+3.7%$458/sqft |
Source:  OneKey® MLS as distributed by MLS GRID #916979 Report a problem OneKey® MLS as distributed by MLS GRID #916979 Report a problem | ||
| 10/9/2025 | Pending sale | $569,000$442/sqft |
Source: OneKey® MLS as distributed by MLS GRID #916979 Report a problem | ||
| 9/24/2025 | Listed for sale | $569,000+53.8%$442/sqft |
Source: OneKey® MLS as distributed by MLS GRID #916979 Report a problem | ||
| 7/18/2018 | Sold | $370,000-4.9%$287/sqft |
Source: OneKey® MLS as distributed by MLS GRID #L3021687 Report a problem | ||
| 4/18/2018 | Listed for sale | $389,000$302/sqft |
Source: Daniel Gale Assoc Inc of E Nor #3021687 Report a problem | ||
Public tax history
| Year | Property taxes | Tax assessment |
|---|---|---|
| 2024 | -- | $379 |
| 2023 | -- | $379 |
| 2022 | -- | $379 |
| 2021 | $10,724 +2.4% | -- |
| 2020 | $10,469 +50.6% | $511 |
| 2019 | $6,952 | $511 |
| 2018 | $6,952 +5% | $511 |
| 2017 | $6,623 +5.4% | $511 |
| 2016 | $6,286 +184.7% | $511 |
| 2015 | $2,208 -19.4% | $511 -24.5% |
| 2013 | $2,739 +3.3% | $677 |
| 2012 | $2,652 -45% | $677 -2% |
| 2011 | $4,823 -4.5% | $691 -13.3% |
| 2010 | $5,049 | $797 -15.1% |
| 2009 | -- | $939 -1.2% |
| 2008 | -- | $950 +3.9% |
| 2006 | -- | $914 -38.9% |
| 2005 | -- | $1,497 -35.6% |
| 2004 | -- | $2,324 |
| 2003 | -- | $2,324 -38.9% |
| 2002 | -- | $3,804 |
| 2001 | -- | $3,804 |
| 2000 | -- | $3,804 |
Find assessor info on the county website
Neighborhood: 11510
Nearby homes
- $658,6003 bd1 ba1.2k sqft614 Emerson Ave, Baldwin, NY 11510Off Market
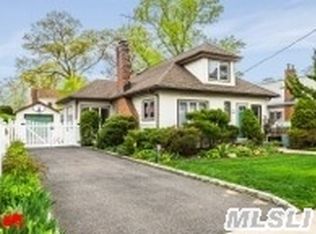
- $660,4004 bd1 ba1.5k sqft604 Emerson Ave, Baldwin, NY 11510Off Market
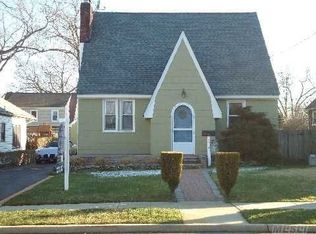
- $755,0004 bd1 ba1.4k sqft600 Emerson Ave, Baldwin, NY 11510Off Market
- $639,000-- bd1 ba1.5k sqft620 Emerson Ave, Baldwin, NY 11510Off Market
- $719,2003 bd-- ba1.2k sqft609 Irving Pl, Baldwin, NY 11510Off Market
- $732,2003 bd2 ba1.6k sqft615 Irving Pl, Baldwin, NY 11510Off Market
- $708,2003 bd2 ba1.2k sqft603 Irving Pl, Baldwin, NY 11510Off Market
- $752,1004 bd2 ba2.4k sqft596 Emerson Ave, Baldwin, NY 11510Off Market
Nearby schools
GreatSchools rating
- 8/10Plaza Elementary SchoolGrades: K-5Distance: 0.2 mi
- 5/10Baldwin Middle SchoolGrades: 6-8Distance: 2.5 mi
- 9/10Baldwin Senior High SchoolGrades: 9-12Distance: 0.5 mi
Schools provided by the listing agent
- Elementary: Plaza Elementary School
- Middle: Baldwin Middle School
- High: Baldwin Senior High School
Source: OneKey® MLS as distributed by MLS GRID. This data may not be complete. We recommend contacting the local school district to confirm school assignments for this home.
Get a cash offer in 3 minutes
Find out how much your home could sell for in as little as 3 minutes with a no-obligation cash offer.
Estimated market value
$597,000
Get a cash offer in 3 minutes
Find out how much your home could sell for in as little as 3 minutes with a no-obligation cash offer.
Estimated market value
$597,000
- New York
- Nassau County
- Baldwin
- 11510
- 610 Emerson Avenue
Nearby cities
Nearby neighborhoods
Nearby zip codes
Other Baldwin Topics
