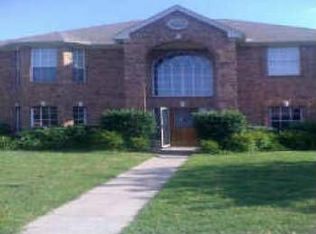
MULTIPLE OFFERS, HIGHEST AND BEST DEADLINE 1PM MONDAY MAY 12. **POOL**NO HOA**RARE FORECLOSURE OPPORTUNITY** >>FYI Roof and foundation condition may restrict financing options.<< Don’t miss out on this incredible chance to transform this hidden gem into your dream home! Located in a highly desirable area, this spacious 3-bedroom, 2.5-bathroom, 2-car garage home offers boundless potential. With a little vision, you can make this diamond in the rough shine like new! The expansive living room features a cozy gas fireplace and a wall of windows that frame the serene backyard, where you’ll enjoy an in-ground pool, spa, and a covered patio perfect AT for entertaining or relaxing. The kitchen is equipped with a gas range, built-in microwave, dishwasher, disposal, and refrigerator, plus a PM large walk-in pantry and a charming breakfast nook. The convenient laundry closet completes the first floor. Upstairs, you’ll find the spacious master suite, complete with a private bath featuring dual sinks, separate shower, garden tub, and a walk-in closet. Two additional generously-sized bedrooms share a full bathroom, making this home perfect for families or guests. With NO HOA fees and a fantastic location just minutes from the Allen Premium Outlets, McKinney Airport, and easy access to US75, you’ll enjoy a quick commute to all the shopping, dining, entertainment, and business centers the DFW Metroplex has to offer. This home has amazing potential and is ready for its next owner to bring it back to life. Schedule a showing today and make plans to move in.
Sold
Price Unknown
610 English Oak Dr, Allen, TX 75002
3beds
1,870sqft
Single Family Residence
Built in 1991
6,534 Square Feet Lot
$-- Zestimate®
$--/sqft
$2,515 Estimated rent
Home value
Not available
Estimated sales range
Not available
$2,515/mo
Zestimate® history
Owner options
List your home for rent
$2,515/mo
Rent Zestimate®
Find your next renter with Zillow Rental Manager. Plus, with online applications, you can quickly screen prospective tenants – for free.
$2,515/mo
Rent Zestimate®
Refinance and save
Refinancing to a lower rate could help reduce your monthly payments and save thousands over the life of the loan.
Explore your selling options
Work with a Zillow partner agent
Leverage their expertise and Zillow's premium Showcase listings to get your home seen by more buyers.
Get startedList with your own agent
Get your home in front of millions of buyers by listing it on Zillow.
Learn how to do itSell it yourself
Take full control of how buyers see your home on Zillow by listing For Sale by Owner (FSBO).
List your homeWhat's special
Zillow last checked:
Listing updated:
Listed by:
Colin Rosenthal 0540061 972-625-2612,
DFW Metro Housing 972-625-2612,
Mike Gonzalez 0577633 214-783-4240,
Mosaic Realty
Bought with:
Iryna Mitchell
RE/MAX DFW Associates
Source: NTREIS,MLS#: 20929036
Facts & features
Interior
Bedrooms & bathrooms
- Bedrooms: 3
- Bathrooms: 3
- Full bathrooms: 2
- 1/2 bathrooms: 1
Primary bedroom
- Features: Ceiling Fan(s), Walk-In Closet(s)
- Level: Second
- Dimensions: 16 x 14
Bedroom
- Features: Ceiling Fan(s)
- Level: Second
- Dimensions: 12 x 11
Bedroom
- Features: Ceiling Fan(s)
- Level: Second
- Dimensions: 11 x 11
Primary bathroom
- Features: Dual Sinks, Garden Tub/Roman Tub, Separate Shower
- Level: Second
- Dimensions: 1 x 1
Breakfast room nook
- Features: Ceiling Fan(s)
- Level: First
- Dimensions: 12 x 7
Other
- Level: Second
- Dimensions: 1 x 1
Other
- Level: Second
- Dimensions: 1 x 1
Half bath
- Level: First
- Dimensions: 1 x 1
Kitchen
- Features: Walk-In Pantry
- Level: First
- Dimensions: 15 x 17
Living room
- Features: Fireplace
- Level: First
- Dimensions: 18 x 27
Utility room
- Level: First
- Dimensions: 7 x 3
Heating
- Central, Natural Gas
Cooling
- Central Air, Ceiling Fan(s), Electric
Appliances
- Included: Some Gas Appliances, Dishwasher, Disposal, Gas Range, Microwave, Plumbed For Gas, Refrigerator
- Laundry: Washer Hookup, Electric Dryer Hookup, In Kitchen
Features
- Walk-In Closet(s)
- Flooring: Carpet, Ceramic Tile, Laminate
- Has basement: No
- Number of fireplaces: 1
- Fireplace features: Gas
Interior area
- Total interior livable area: 1,870 sqft
Property
Parking
- Total spaces: 2
- Parking features: Garage, Garage Door Opener
- Attached garage spaces: 2
Features
- Levels: Two
- Stories: 2
- Patio & porch: Covered
- Pool features: In Ground, Pool
- Has spa: Yes
- Spa features: Hot Tub
- Fencing: Wood
Lot
- Size: 6,534 Square Feet
- Features: Landscaped, Subdivision, Few Trees
Details
- Additional structures: Shed(s)
- Parcel number: R213500A00501
Construction
Type & style
- Home type: SingleFamily
- Architectural style: Traditional,Detached
- Property subtype: Single Family Residence
Materials
- Brick
- Foundation: Slab
Condition
- Year built: 1991
Utilities & green energy
- Sewer: Public Sewer
- Water: Public
- Utilities for property: Cable Available, Natural Gas Available, Sewer Available, Separate Meters, Underground Utilities, Water Available
Community & HOA
Community
- Features: Curbs, Sidewalks
- Subdivision: Cottonwood Bend North Ph I
HOA
- Has HOA: No
Location
- Region: Allen
Financial & listing details
- Tax assessed value: $387,860
- Annual tax amount: $6,484
- Date on market: 6/19/2025
- Cumulative days on market: 12 days
- Listing terms: Cash,Conventional,FHA 203(k),Other
- Exclusions: Note: Contact co-agent Mike Gonzalez 214-783-4240 with all questions.
Price history
| Date | Event | Price |
|---|---|---|
| 7/9/2026 | Listing removed | $450,000$241/sqft |
Source: NTREIS #21270942 Report a problem | ||
| 7/4/2026 | Price change | $450,000-2.2%$241/sqft |
Source: NTREIS #21270942 Report a problem | ||
| 6/22/2026 | Price change | $460,000-4.2%$246/sqft |
Source: NTREIS #21270942 Report a problem | ||
| 5/14/2026 | Listed for sale | $480,000+77.9%$257/sqft |
Source: NTREIS #21270942 Report a problem | ||
| 6/27/2025 | Sold | -- |
Source: NTREIS #20929036 Report a problem | ||
| 5/19/2025 | Pending sale | $269,750$144/sqft |
Source: NTREIS #20929036 Report a problem | ||
| 5/7/2025 | Listed for sale | $269,750+49.9%$144/sqft |
Source: NTREIS #20929036 Report a problem | ||
| 4/22/2025 | Sold | -- |
Source: Public Record Report a problem | ||
| 12/18/2013 | Sold | -- |
Source: Agent Provided Report a problem | ||
| 11/13/2013 | Pending sale | $180,000$96/sqft |
Source: Keller Williams - Plano #11988392 Report a problem | ||
| 7/13/2013 | Listed for sale | $180,000$96/sqft |
Source: Keller Williams Realty #11988392 Report a problem | ||
| 12/19/2008 | Sold | -- |
Source: Public Record Report a problem | ||
Public tax history
| Year | Property taxes | Tax assessment |
|---|---|---|
| 2025 | $6,872 +6% | $387,860 +6.1% |
| 2024 | $6,484 -2.1% | $365,545 -1.1% |
| 2023 | $6,622 +30.2% | $369,464 +29.9% |
| 2022 | $5,086 -0.7% | $284,482 +10% |
| 2021 | $5,121 +8.4% | $258,620 +10% |
| 2020 | $4,722 -2.2% | $235,109 -0.7% |
| 2019 | $4,827 -6.8% | $236,676 -2.2% |
| 2018 | $5,178 +18.2% | $242,063 +8.3% |
| 2017 | $4,381 | $223,577 +5.9% |
| 2016 | $4,381 +6.1% | $211,111 +12.9% |
| 2015 | $4,128 | $187,064 +13.1% |
| 2014 | $4,128 | $165,332 +12.6% |
| 2013 | -- | $146,871 -1.3% |
| 2012 | -- | $148,820 -1.9% |
| 2011 | -- | $151,722 -3.7% |
| 2010 | -- | $157,572 -2% |
| 2009 | -- | $160,867 0% |
| 2008 | -- | $160,873 +1.9% |
| 2007 | -- | $157,890 -0.5% |
| 2006 | -- | $158,611 +0.2% |
| 2005 | -- | $158,318 +0.2% |
| 2004 | -- | $157,954 +1.1% |
| 2003 | -- | $156,227 +0.2% |
| 2002 | -- | $155,866 +6.4% |
| 2001 | -- | $146,496 +9.6% |
| 2000 | -- | $133,680 |
Find assessor info on the county website
Neighborhood: Cottonwood Bend
Nearby homes
- $455,0004 bd2 ba2.6k sqft612 English Oak Dr, Allen, TX 75002Off Market
- $342,1003 bd2 ba1.4k sqft608 English Oak Dr, Allen, TX 75002Off Market
- $445,7004 bd2 ba2.7k sqft614 English Oak Dr, Allen, TX 75002Off Market
- $413,9004 bd2 ba2.3k sqft606 English Oak Dr, Allen, TX 75002Off Market
- $451,8004 bd2 ba2.3k sqft616 English Oak Dr, Allen, TX 75002Off Market
- $--3 bd3 ba1.9k sqft604 English Oak Dr, Allen, TX 75002Sold
- $402,9004 bd2 ba2.3k sqft611 English Oak Dr, Allen, TX 75002Off Market
- $337,8003 bd2 ba1.4k sqft613 English Oak Dr, Allen, TX 75002Off Market
Nearby schools
GreatSchools rating
- 5/10Alton Boyd Elementary SchoolGrades: K-6Distance: 0.2 mi
- 10/10Ereckson Middle SchoolGrades: 7-8Distance: 2.5 mi
- 8/10Allen High SchoolGrades: 9-12Distance: 1.6 mi
Schools provided by the listing agent
- Elementary: Boyd
- Middle: Ereckson
- High: Allen
- District: Allen ISD
Source: NTREIS. This data may not be complete. We recommend contacting the local school district to confirm school assignments for this home.
- Texas
- Collin County
- Allen
- 75002
- Cottonwood Bend
- 610 English Oak Dr
