Nestled on a quiet cul-de-sac in prestigious lower Bel Air, this newly renovated 4 bedroom, 4 bathroom home offers a perfect blend of modern luxury and timeless elegance with breathtaking views from the Getty Center to the Pacific Ocean. Upon entry, the welcoming foyer leads to a formal living room featuring a stunning double-sided fireplace that connects seamlessly to the formal dining room. The chef's kitchen is a culinary dream, equipped with top-of-the-line appliances and an open floor plan. Throughout the home, double-paned windows, exquisite lighting fixtures, and smart home features add modern convenience and charm. The spacious primary suite boasts a walk-in closet with bay windows overlooking the sparkling pool and jacuzzi. There are two additional en suite bedrooms with stunning views, allowing natural light to flood the space. Tucked behind the wooden paneled wall, a hidden bedroom that serves as a perfect office, providing a quiet and secluded spot to work. French doors from the main living spaces open to a multi-level outdoor retreat. The first terrace level is an entertainer's paradise with a built-in grill, outdoor refrigerator, and a pool and jacuzzi. The second level features a covered dining area with its own fireplace, while the third level offers a tranquil fountain running down the property and sweeping city views. This one-of-a-kind property perfectly captures the essence of Bel Air living, blending exceptional design, privacy, and unparalleled views.
For sale
$3,500,000
610 Estrellita Way, Los Angeles, CA 90049
4beds
2,615sqft
Residential, Single Family Residence
Built in 1952
0.3 Acres Lot
$3,326,800 Zestimate®
$1,338/sqft
$-- HOA
What's special
Pool and jacuzziStunning double-sided fireplaceSweeping city viewsSpacious primary suiteExquisite lighting fixturesSmart home featuresOpen floor plan
- 69 days |
- 1,301 |
- 115 |
Zillow last checked:
Listing updated:
Listed by:
Parham Mansourian DRE # 02242287 310-850-9484,
The Agency 424-230-3700
Source: CLAW,MLS#: 26832429
Facts & features
Interior
Bedrooms & bathrooms
- Bedrooms: 4
- Bathrooms: 4
- Full bathrooms: 3
- 1/2 bathrooms: 1
Rooms
- Room types: Powder, Entry, Family Room, Office, Dining Room, Living Room, Patio Open
Heating
- Central, Natural Gas
Cooling
- Air Conditioning, Central Air
Appliances
- Included: Barbeque, Dishwasher, Freezer, Disposal, Dryer, Exhaust Fan, Microwave, Washer, Refrigerator, Range/Oven
- Laundry: Inside, Laundry Area
Features
- Flooring: Engineered Hardwood
- Number of fireplaces: 2
- Fireplace features: Electric, Dining Room, Living Room, Double Sided, Patio
Interior area
- Total structure area: 2,615
- Total interior livable area: 2,615 sqft
Property
Parking
- Total spaces: 2
- Parking features: Attached, Driveway
- Has attached garage: Yes
- Has uncovered spaces: Yes
Features
- Levels: One
- Stories: 1
- Has private pool: Yes
- Pool features: In Ground, Private
- Has spa: Yes
- Spa features: In Ground, Private
- Has view: Yes
- View description: City, Ocean, Canyon
- Has water view: Yes
- Water view: Ocean
- Waterfront features: None
Lot
- Size: 0.3 Acres
- Features: Cul-De-Sac
Details
- Additional structures: None
- Parcel number: 4368017017
- Zoning: LARE20
- Special conditions: Standard
Construction
Type & style
- Home type: SingleFamily
- Architectural style: Traditional
- Property subtype: Residential, Single Family Residence
Condition
- Year built: 1952
Community & HOA
Community
- Security: Alarm System
HOA
- Has HOA: No
Location
- Region: Los Angeles
Financial & listing details
- Price per square foot: $1,338/sqft
- Tax assessed value: $2,907,000
- Annual tax amount: $35,364
- Date on market: 5/11/2026
Estimated market value
$3,326,800
$3.16M - $3.49M
$9,999/mo
Price history
| Date | Event | Price |
|---|---|---|
| 5/11/2026 | Listed for sale | $3,500,000-1.4%$1,338/sqft |
Source:  CLAW #26832429 Report a problem CLAW #26832429 Report a problem | ||
| 11/15/2025 | Listing removed | $3,550,000$1,358/sqft |
Source: CLAW #25552003 Report a problem | ||
| 8/28/2025 | Price change | $3,550,000-4.1%$1,358/sqft |
Source: CLAW #25552003 Report a problem | ||
| 6/14/2025 | Listed for sale | $3,700,000-7.4%$1,415/sqft |
Source: CLAW #25552003 Report a problem | ||
| 6/14/2025 | Listing removed | $3,995,000$1,528/sqft |
Source: CLAW #25492553 Report a problem | ||
| 4/30/2025 | Price change | $3,995,000-4.9%$1,528/sqft |
Source: CLAW #25492553 Report a problem | ||
| 3/5/2025 | Price change | $4,200,000-6.7%$1,606/sqft |
Source: CLAW #25492553 Report a problem | ||
| 2/11/2025 | Listed for sale | $4,500,000+57.9%$1,721/sqft |
Source: CLAW #25492553 Report a problem | ||
| 4/30/2024 | Sold | $2,850,000-4.8%$1,090/sqft |
Source: Public Record Report a problem | ||
| 4/2/2024 | Pending sale | $2,995,000$1,145/sqft |
Source: CLAW #23-332771 Report a problem | ||
| 3/6/2024 | Contingent | $2,995,000$1,145/sqft |
Source: CLAW #23-332771 Report a problem | ||
| 1/5/2024 | Listed for sale | $2,995,000+21%$1,145/sqft |
Source: CLAW #23-332771 Report a problem | ||
| 4/22/2015 | Sold | $2,475,000-4.6%$946/sqft |
Source:  CLAW #15879927 Report a problem CLAW #15879927 Report a problem | ||
| 4/2/2015 | Pending sale | $2,595,000$992/sqft |
Source: Coldwell Banker Residential Brokerage #15879927 Report a problem | ||
| 2/18/2015 | Listed for sale | $2,595,000$992/sqft |
Source: Coldwell Banker Residential Brokerage - Beverly Hills South #15-879927 Report a problem | ||
| 8/14/2014 | Listing removed | $2,595,000$992/sqft |
Source: Coldwell Banker Residential Brokerage - Beverly Hills South #14-759989 Report a problem | ||
| 6/20/2014 | Price change | $2,595,000-10.4%$992/sqft |
Source: Coldwell Banker Residential Brokerage - Beverly Hills South #14-759989 Report a problem | ||
| 5/13/2014 | Listed for sale | $2,895,000$1,107/sqft |
Source: Coldwell Banker Residential Brokerage - Beverly Hills South #14-759989 Report a problem | ||
| 11/4/2012 | Listing removed | $2,895,000$1,107/sqft |
Source: Coldwell Banker Residential Brokerage - Beverly Hills South #12-614335 Report a problem | ||
| 3/22/2012 | Price change | $2,895,000-8.1%$1,107/sqft |
Source: Coldwell Banker Residential Brokerage - Brentwood #12-589031 Report a problem | ||
| 10/13/2011 | Listed for sale | $3,150,000+265.9%$1,205/sqft |
Source: Coldwell Banker Residential Brokerage - Brentwood #11-559837 Report a problem | ||
| 3/5/2002 | Sold | $861,000$329/sqft |
Source: Public Record Report a problem | ||
Public tax history
| Year | Property taxes | Tax assessment |
|---|---|---|
| 2025 | $35,364 -1% | $2,907,000 -0.3% |
| 2024 | $35,731 +2% | $2,916,246 +2% |
| 2023 | $35,040 +4.8% | $2,859,066 +2% |
| 2022 | $33,440 +1.2% | $2,803,007 +2% |
| 2021 | $33,044 -0.8% | $2,748,047 +1% |
| 2020 | $33,319 | $2,719,870 +2% |
| 2019 | $33,319 +4.6% | $2,666,540 +2% |
| 2018 | $31,851 | $2,614,256 +2% |
| 2017 | $31,851 +2.2% | $2,562,997 +2% |
| 2016 | $31,160 +2.3% | $2,512,743 +120.2% |
| 2015 | $30,458 +115.1% | $1,141,091 +2% |
| 2014 | $14,160 | $1,118,739 +2.5% |
| 2012 | -- | $1,091,848 +2% |
| 2011 | -- | $1,070,440 +4.8% |
| 2010 | -- | $1,021,842 -0.2% |
| 2009 | -- | $1,024,271 +2% |
| 2008 | -- | $1,004,189 +2% |
| 2007 | -- | $984,500 +2% |
| 2006 | -- | $965,197 |
| 2005 | -- | $965,197 +4% |
| 2004 | -- | $927,719 +2.5% |
| 2003 | -- | $905,220 +110.4% |
| 2002 | -- | $430,278 +4% |
| 2000 | -- | $413,572 |
Find assessor info on the county website
Monthly payment
Est. payment
Payment breakdown
Explore the cost of this home by adjusting the details. Changes won't be saved.Climate risks
Neighborhood: Bel Air
Nearby schools
GreatSchools rating
- 8/10Warner Avenue Elementary SchoolGrades: K-5Distance: 2 mi
- 7/10Emerson Community Charter SchoolGrades: 6-8Distance: 2.4 mi
- 6/10University Senior High School CharterGrades: 9-12Distance: 2.3 mi
- $2,513,1003 bd3 ba2.3k sqft630 Estrellita Way, Los Angeles, CA 90049Off Market
- $4,042,1005 bd6 ba3.6k sqft11595 Bellagio Rd, Los Angeles, CA 90049Off Market
- $2,710,2003 bd2 ba2.6k sqft611 Estrellita Way, Los Angeles, CA 90049Off Market
- $3,750,0004 bd6 ba3.2k sqft11601 Bellagio Rd, Los Angeles, CA 90049New Construction
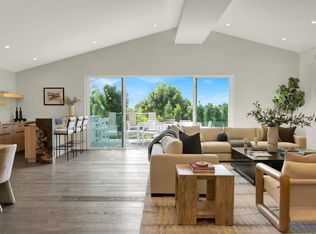
- $11,278,0005 bd8 ba8k sqft727 Linda Flora Dr, Los Angeles, CA 90049Off Market
- $4,897,6005 bd6 ba4.1k sqft633 Estrellita Way, Los Angeles, CA 90049Off Market
- $4,493,6008 bd7 ba4.8k sqft11647 Bellagio Rd, Los Angeles, CA 90049Off Market
- $7,820,8006 bd8 ba7.8k sqft711 Linda Flora Dr, Los Angeles, CA 90049Off Market
A local agent can set up tours, give advice and negotiate with sellers.
Similar homes
- $2,995,0005 bd6 ba3.7k sqft1646 San Ysidro Dr, Beverly Hills, CA 90210For Sale
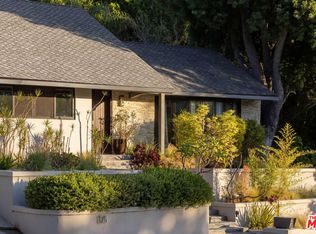 MLS ID #26859705, Jacob Greene DRE # 01933997, Douglas Elliman of California, Inc.. CLAW
 - $5,198,0004 bd4 ba3.1k sqft252 N Kenter Ave, Los Angeles, CA 90049For Sale
 MLS ID #26842783, David Berg DRE # 01481236, Compass. CLAW
 - $3,339,0004 bd4 ba2.8k sqft8410 Edwin Dr, Los Angeles, CA 90046For Sale
 MLS ID #26835785, Diane Forbes Halliburton DRE # 01839884, Compass. CLAW
 - $3,595,0004 bd4 ba3.4k sqft1163 Angelo Dr, Beverly Hills, CA 90210For Sale
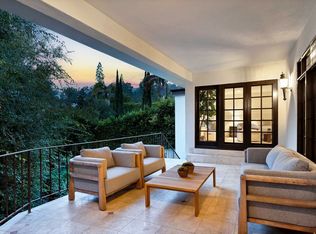 MLS ID #25619145, Megan Husri DRE # 02089901, Keller Williams Studio City. CLAW
 - $3,350,0004 bd4 ba3.4k sqft3721 Woodcliff Rd, Sherman Oaks, CA 91403For SaleMLS ID #26828667, Alan Taylor DRE # 01369255, Compass. CLAW
- $3,495,0004 bd5 ba3.8k sqft932 N Crescent Heights Blvd, Los Angeles, CA 90046For SaleMLS ID #26833389, Ashkan Ghovanloo DRE # 01993795, Douglas Elliman of California, Inc.. CLAW
- $3,595,0004 bd5 ba3.8k sqft16457 Marbro Dr, Encino, CA 91436For SaleMLS ID #26841473, Kevin Pankow DRE # 02068307, Douglas Elliman of California, Inc.. CLAW
- $3,095,0004 bd4 ba2.7k sqft12610 Sarah St, Studio City, CA 91604For SaleMLS ID #26856771, Ryan Siebel DRE # 01973121, Compass. CLAW
- $2,995,0004 bd5 ba2.9k sqft9146 Saint Ives Dr, Los Angeles, CA 90069For SaleMLS ID #26856159, Bianca Fields DRE # 02118100, Carolwood Estates. CLAW
- $3,998,0004 bd5 ba2.9k sqft2288 Coldwater Canyon Dr, Beverly Hills, CA 90210For SaleMLS ID #26692133, John Giddins DRE # 01242450, Sotheby's International Realty. CLAW
- $2,995,0003 bd4 ba2.6k sqft2533 Benedict Canyon Dr, Beverly Hills, CA 90210For SaleMLS ID #26671883, Nicole Plaxen DRE # 01772151, Sotheby's International Realty. CLAW
- $2,995,0005 bd3 ba2k sqft3526 Stoner Ave, Los Angeles, CA 90066For SaleMLS ID #26859887, Cassandra Monnastes DRE # 01436446, Pardee Properties. CLAW
- $3,995,0003 bd4 ba2.6k sqft1211 Sierra Alta Way, Los Angeles, CA 90069For SaleMLS ID #26841815, Branden Williams DRE # 01774287, The Beverly Hills Estates. CLAW
- $3,999,0004 bd4 ba2.7k sqft279 Mabery Rd, Santa Monica, CA 90402For SaleMLS ID #26772913, Bjorn Farrugia DRE # 01864250, Carolwood Estates. CLAW
- $3,195,0004 bd4 ba3.1k sqft11109 Dona Pegita Dr, Studio City, CA 91604For SaleMLS ID #26833883, Nigel Rush DRE # 02022134, PLG Estates. CLAW
- $2,850,0004 bd4 ba2.1k sqft6570 Colgate Ave, Los Angeles, CA 90048For SaleMLS ID #26850025, Anju Catalano DRE # 02056635, The Agency. CLAW
- $3,590,0004 bd4 ba3.1k sqft2017 El Cerrito Pl, Los Angeles, CA 90068For SaleMLS ID #26842057, Julie A. Mollo DRE # 01818207, Compass. CLAW
- $2,900,0004 bd4 ba2.9k sqft4524 Balboa Ave, Encino, CA 91316For SaleMLS ID #26829377, James Hirsch DRE # 01970186, The Agency. CLAW
- $3,995,0003 bd4 ba2.8k sqft1130 Sierra Alta Way, Los Angeles, CA 90069For SaleMLS ID #26828063, Dean Mandile DRE # 01970094, Sotheby's International Realty. CLAW
- $3,648,0004 bd5 ba3.1k sqft2013 Louella Ave, Venice, CA 90291For SaleMLS ID #26828051, David Berg DRE # 01481236, Compass. CLAW
Local buyer's agents are ready to help
