Skip main navigation
Sold
  • Price Unknown

    610 Evelake Ct, The Colony, TX 75056

    3beds
    3,074sqft
    Single Family Residence
    Built in 2014
    4,443 Square Feet Lot
    $866,700 Zestimate®
    $--/sqft
    $3,719 Estimated rent

    Home value

    $866,700

    $815,000 - $919,000

    $3,719/mo

    Zestimate® history
    Loading
    Loading...

    Owner options

    List your home for rent

    $3,719/mo

    Rent Zestimate®

    Find your next renter with Zillow Rental Manager. Plus, with online applications, you can quickly screen prospective tenants – for free.

    Learn more

    $3,719/mo

    Rent Zestimate®

    Refinance and save

    $1,360/mo

    Est. payment

    Refinancing to a lower rate could help reduce your monthly payments and save thousands over the life of the loan.

    See today's rates

    $1,360/mo

    Est. payment

    Explore your selling options

    Work with a Zillow partner agent

    Leverage their expertise and Zillow's premium Showcase listings to get your home seen by more buyers.

    Get started

    List with your own agent

    Get your home in front of millions of buyers by listing it on Zillow.

    Learn how to do it

    Sell it yourself

    Take full control of how buyers see your home on Zillow by listing For Sale by Owner (FSBO).

    List your home

    What's special

    Floor-to-ceiling stone fireplaceOpen floor planCharming barSpacious showerCustom finishoutOversized custom walk-in closetOversized garage
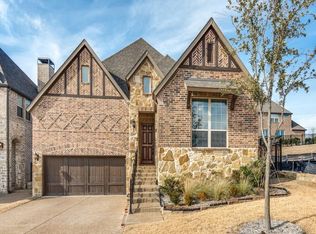
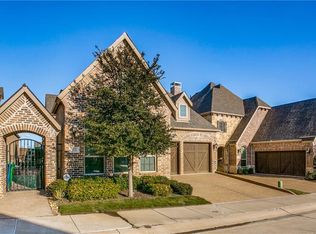
    Situated in one of the most sought after Villa communities! This exceptional residence is situated on a cul-de-sac e lot and views the 18 hole Championship Golf course that is nestled in one of the fastest growing golf communities. The Lakes is Recognized by Golf Digest as one of the Top 100 Best Courses in Texas. This stunning home is steps from the Premiere Private Club and offers manicured turf, lush landscaping, and expansive covered patio for relaxing and entertaining. Meticulously maintained, custom finishout, refined craftsmanship, and an open floor plan that flows seamlessly for indoor and outdoor living. A private study provides a quiet retreat for a home office, while the open kitchen boasts a large island, 6 burner gas cooktop, and custom cabinets. The kitchen flows seamlessly into the impressive living room with soaring ceilings and a captivating floor-to-ceiling stone fireplace create the perfect setting to create lasting memories. The primary suite is a peaceful sanctuary featuring a spa-inspired bath, spacious shower, dual vanities, and an oversized custom walk-in closet. Upstairs, a versatile game room with a charming bar, two generously sized bedrooms, and two full baths for your family and guests. Additional features include plantation shutters, hand-scraped hardwood throughout, a spacious laundry room with deep sink, a mudroom, and an oversized garage. Golf Villa Residence have access to the Premiere Club, a social membership with access to the fitness center, and pool. This home is Centrally located in the heart of DFW’s most desirable area with easy access to major highways, airports, as well as shopping, dining, and entertainment. Toyota Hdqtrs, Legacy West, Grandscape, The Star, and PGA Headquarters and more!

    Zillow last checked:

    Listing updated:

    Listed by:

    Pamela Boronski 0453865 972-608-0300,

    Ebby Halliday Realtors 972-608-0300

    Bought with:

    Pamela Boronski

    Ebby Halliday Realtors

    Source: NTREIS,MLS#: 21075643

    Facts & features

    Interior

    Bedrooms & bathrooms
    • Bedrooms: 3
    • Bathrooms: 4
    • Full bathrooms: 3
    • 1/2 bathrooms: 1
    Primary bedroom
    • Features: Ceiling Fan(s), Double Vanity, Separate Shower, Walk-In Closet(s)
    • Level: First
    • Dimensions: 18 x 13
    Bedroom
    • Features: Walk-In Closet(s)
    • Level: Second
    • Dimensions: 15 x 11
    Bedroom
    • Features: Ceiling Fan(s), Walk-In Closet(s)
    • Level: Second
    • Dimensions: 19 x 12
    Dining room
    • Level: First
    • Dimensions: 12 x 11
    Game room
    • Features: Ceiling Fan(s)
    • Level: Second
    • Dimensions: 20 x 13
    Kitchen
    • Features: Breakfast Bar, Stone Counters, Walk-In Pantry
    • Level: First
    • Dimensions: 16 x 15
    Living room
    • Features: Ceiling Fan(s), Fireplace
    • Level: First
    • Dimensions: 18 x 16
    Office
    • Level: First
    • Dimensions: 14 x 13
    Utility room
    • Level: First
    • Dimensions: 8 x 6
    Heating
    • Natural Gas
    Cooling
    • Central Air, Ceiling Fan(s)
    Appliances
    • Included: Electric Oven, Gas Cooktop, Disposal, Ice Maker, Microwave
    Features
    • Decorative/Designer Lighting Fixtures, Granite Counters, High Speed Internet, Kitchen Island, Open Floorplan, Cable TV, Walk-In Closet(s), Wired for Sound
    • Flooring: Ceramic Tile, Wood
    • Windows: Shutters, Window Coverings
    • Has basement: No
    • Number of fireplaces: 1
    • Fireplace features: Gas Log, Gas Starter
    Interior area
    • Total interior livable area: 3,074 sqft

    Property

    Parking
    • Total spaces: 2
    • Parking features: Door-Multi, Driveway, Garage Faces Side
    • Attached garage spaces: 2
    • Has uncovered spaces: Yes
    Features
    • Levels: Two
    • Stories: 2
    • Patio & porch: Front Porch, Patio, Covered
    • Exterior features: Rain Gutters
    • Pool features: None, Community
    Lot
    • Size: 4,443 Square Feet
    • Features: Interior Lot
    Details
    • Parcel number: R561116

    Construction

    Type & style
    • Home type: SingleFamily
    • Architectural style: Traditional,Detached
    • Property subtype: Single Family Residence
    Materials
    • Brick, Rock, Stone
    • Foundation: Slab
    • Roof: Composition
    Condition
    • Year built: 2014

    Utilities & green energy

    • Sewer: Public Sewer
    • Water: Public
    • Utilities for property: Sewer Available, Water Available, Cable Available

    Community & HOA

    Community
    • Features: Clubhouse, Fitness Center, Fishing, Fenced Yard, Golf, Lake, Other, Playground, Park, Pickleball, Pool, Sidewalks, Tennis Court(s), Trails/Paths, Gated
    • Security: Security System Owned, Security System, Carbon Monoxide Detector(s), Security Gate, Gated Community, Smoke Detector(s)
    • Subdivision: Castle Hills Golf Course
    HOA
    • Has HOA: Yes
    • Amenities included: Maintenance Front Yard
    • Services included: Association Management, Maintenance Grounds, Security
    • HOA fee: $1,360 annually
    • HOA name: Legacy Southwest
    • HOA phone: 214-705-1615
    Location
    • Region: The Colony

    Financial & listing details

    • Tax assessed value: $672,000
    • Annual tax amount: $11,577
    • Date on market: 10/4/2025
    • Cumulative days on market: 61 days
    • Listing terms: Cash,Conventional,FHA

    Price history

    DateEventPrice
    12/30/2025Sold--
    Source: NTREIS #21075643 Report a problem
    12/12/2025Pending sale$899,900$293/sqft
    Source: Ebby Halliday Realtors #21075643 Report a problem
    10/4/2025Listed for sale$899,900+70.1%$293/sqft
    Source: NTREIS #21075643 Report a problem
    7/26/2018Listing removed$529,000$172/sqft
    Source: Keller Williams Realty DPR #13842262 Report a problem
    7/2/2018Pending sale$529,000$172/sqft
    Source: Keller Williams Realty Preston Road #13842262 Report a problem
    5/17/2018Listed for sale$529,000$172/sqft
    Source: Keller Williams Realty DPR #13842262 Report a problem

    Public tax history

    YearProperty taxesTax assessment
    2025$11,577 +14.7%$672,000 +15.1%
    2024$10,092 -12.3%$584,000 -11.8%
    2023$11,510 +15.9%$662,000 +20.4%
    2022$9,929 -11.9%$550,000 +8.2%
    2021$11,270 $508,134 +4.3%
    2020-- $487,191 +101.4%
    2019$10,988 -11.3%$241,884 -53.1%
    2018$12,391 $515,295 +8.9%
    2017-- $473,051 +2.1%
    2016-- $463,106 +4.8%
    2015-- $442,000 +416.9%
    2014-- $85,511
    Find assessor info on the county website

    Neighborhood: 75056

    Nearby schools

    GreatSchools rating
    Schools provided by the listing agent
    • Elementary: Castle Hills
    • Middle: Killian
    • High: Hebron
    • District: Lewisville ISD

    Source: NTREIS. This data may not be complete. We recommend contacting the local school district to confirm school assignments for this home.

    Get a cash offer in 3 minutes
    Find out how much your home could sell for in as little as 3 minutes with a no-obligation cash offer.
    Estimated market value
    $866,700
    Get a cash offer in 3 minutes
    Find out how much your home could sell for in as little as 3 minutes with a no-obligation cash offer.
    Estimated market value
    $866,700