Welcome to this charming and timeless colonial, tucked away in a highly sought-after South Stafford neighborhood, blending convenience with undeniable character! Priced under appraised value and just minutes from the VRE, I-95, YMCA, shopping, and Downtown Fredericksburg, this home boasts four spacious bedrooms, 3.5 baths, and a versatile layout perfect for modern living. As you step into the grand foyer, you’re greeted with beautiful hardwood floors and by an elegant formal dining room, ideal for hosting gatherings. To the right, a cozy family room with wood burning fireplace flows seamlessly into a charming library/office space, complete with built-in shelves, creating a warm, inviting retreat. The main level also features a second expansive family room (with brand new carpet), highlighted by a second wood-burning fireplace—perfect for relaxing evenings—and a bright, lovely kitchen with stainless steel appliances, a central island, and a casual dining area for everyday meals. Outside, the freshly refinished deck and power-washed exterior offer an ideal space for outdoor entertaining, overlooking a serene backyard setting. Upstairs, the primary suite is a private oasis with an ensuite bathroom featuring a brand-new granite vanity top and separate shower. Three additional generously sized bedrooms, all with new carpeting, and a full bath with a double vanity complete the upper level. The unfinished basement is brimming with potential, offering ample space for future expansion, whether you envision a home gym, additional living quarters, or a dedicated workshop. With its blend of classic charm and modern amenities, plus a prime location near commuter routes, schools, shopping, and dining, this home is a rare find!
Sold for $565,000
$565,000
610 Fagan Dr, Fredericksburg, VA 22405
4beds
2,920sqft
Single Family Residence
Built in 1977
0.34 Acres Lot
$584,900 Zestimate®
$193/sqft
$2,823 Estimated rent
Home value
$584,900
$556,000 - $614,000
$2,823/mo
Zestimate® history
Owner options
List your home for rent
$2,823/mo
Rent Zestimate®
Find your next renter with Zillow Rental Manager. Plus, with online applications, you can quickly screen prospective tenants – for free.
$2,823/mo
Rent Zestimate®
Refinance and save
$3,386/mo
Est. payment
Refinancing to a lower rate could help reduce your monthly payments and save thousands over the life of the loan.
$3,386/mo
Est. payment
Explore your selling options
Work with a Zillow partner agent
Leverage their expertise and Zillow's premium Showcase listings to get your home seen by more buyers.
Get startedList with your own agent
Get your home in front of millions of buyers by listing it on Zillow.
Learn how to do itSell it yourself
Take full control of how buyers see your home on Zillow by listing For Sale by Owner (FSBO).
List your homeWhat's special
Zillow last checked:
Listing updated:
Listed by:
Amy Cherry Taylor 540-845-7619,
Porch & Stable Realty, LLC,
Listing Team: Amy Cherry Taylor & Associates
Bought with:
Mari Kelly, 0225063043
Long & Foster Real Estate, Inc.
Source: Bright MLS,MLS#: VAST2032536
Facts & features
Interior
Bedrooms & bathrooms
- Bedrooms: 4
- Bathrooms: 4
- Full bathrooms: 3
- 1/2 bathrooms: 1
- Main level bathrooms: 2
Basement
- Area: 1720
Heating
- Heat Pump, Zoned, Electric
Cooling
- Central Air, Ceiling Fan(s), Heat Pump, Zoned, Electric
Appliances
- Included: Microwave, Central Vacuum, Dishwasher, Disposal, Dryer, Ice Maker, Cooktop, Refrigerator, Washer, Electric Water Heater
- Laundry: Dryer In Unit, Washer In Unit
Features
- Ceiling Fan(s), Breakfast Area, Dining Area, Family Room Off Kitchen, Formal/Separate Dining Room, Kitchen - Table Space, Primary Bath(s), Upgraded Countertops, Dry Wall
- Flooring: Carpet, Hardwood, Wood
- Windows: Window Treatments
- Basement: Sump Pump,Walk-Out Access,Unfinished
- Number of fireplaces: 2
- Fireplace features: Wood Burning
Interior area
- Total structure area: 4,640
- Total interior livable area: 2,920 sqft
- Finished area above ground: 2,920
- Finished area below ground: 0
Property
Parking
- Parking features: Driveway
- Has uncovered spaces: Yes
Accessibility
- Accessibility features: None
Features
- Levels: Three
- Stories: 3
- Pool features: None
- Has view: Yes
- View description: Garden
Lot
- Size: 0.34 Acres
- Features: Front Yard, Rear Yard
Details
- Additional structures: Above Grade, Below Grade
- Parcel number: 54S 2 31
- Zoning: R1
- Special conditions: Standard
Construction
Type & style
- Home type: SingleFamily
- Architectural style: Colonial
- Property subtype: Single Family Residence
Materials
- Vinyl Siding
- Foundation: Block
- Roof: Shingle
Condition
- Excellent
- New construction: No
- Year built: 1977
Utilities & green energy
- Sewer: Public Sewer
- Water: Public
Community & HOA
Community
- Security: Security System
- Subdivision: Clearview Heights
HOA
- Has HOA: No
Location
- Region: Fredericksburg
Financial & listing details
- Price per square foot: $193/sqft
- Tax assessed value: $366,700
- Annual tax amount: $3,117
- Date on market: 9/7/2024
- Listing agreement: Exclusive Right To Sell
- Exclusions: Ring Camera (does Not Convey)
- Ownership: Fee Simple
Price history
| Date | Event | Price |
|---|---|---|
| 10/17/2024 | Sold | $565,000+0.9%$193/sqft |
Source:  Bright MLS #VAST2032536 Report a problem Bright MLS #VAST2032536 Report a problem | ||
| 9/12/2024 | Contingent | $560,000$192/sqft |
Source: Bright MLS #VAST2032536 Report a problem | ||
| 9/7/2024 | Listed for sale | $560,000$192/sqft |
Source: Bright MLS #VAST2032536 Report a problem | ||
Public tax history
| Year | Property taxes | Tax assessment |
|---|---|---|
| 2025 | $3,931 +3.4% | $425,600 |
| 2024 | $3,803 +15.6% | $425,600 +16.1% |
| 2023 | $3,291 +5.6% | $366,700 |
| 2022 | $3,117 +2.5% | $366,700 +17% |
| 2021 | $3,040 | $313,400 |
| 2020 | $3,040 +1.7% | $313,400 +5.8% |
| 2019 | $2,991 +2% | $296,100 |
| 2018 | $2,931 | $296,100 -3.5% |
| 2017 | $2,931 -3.5% | $306,900 |
| 2016 | $3,038 | $306,900 +6.8% |
| 2015 | -- | $287,400 |
| 2014 | -- | $287,400 +5.6% |
| 2013 | -- | $272,100 |
| 2012 | -- | $272,100 -6.8% |
| 2011 | -- | $292,100 |
| 2010 | -- | $292,100 -17.1% |
| 2009 | -- | $352,200 |
| 2008 | -- | $352,200 -17.7% |
| 2006 | -- | $428,100 |
| 2005 | -- | $428,100 +65.4% |
| 2004 | -- | $258,900 +22.5% |
| 2003 | -- | $211,300 |
| 2002 | -- | $211,300 +11.9% |
| 2001 | -- | $188,900 |
| 2000 | -- | $188,900 |
Find assessor info on the county website
Neighborhood: 22405
Nearby homes
- $575,9004 bd2 ba2.9k sqft103 Camden Dr, Fredericksburg, VA 22405Off Market
- $606,6004 bd2 ba3k sqft608 Fagan Dr, Fredericksburg, VA 22405Off Market
- $120,0000.363 Acres0 Butler Rd, Fredericksburg, VA 22405Sold
- $510,1003 bd4 ba2.9k sqft101 Camden Dr, Fredericksburg, VA 22405Off Market
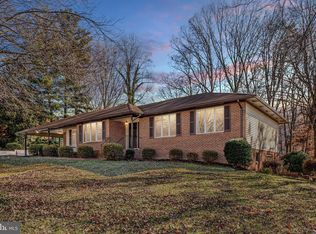
- $545,0005 bd4 ba3.1k sqft171 Butler Rd, Fredericksburg, VA 22405Sold
- $659,9004 bd3 ba2.5k sqft165 Butler, Fredericksburg, VA 22405New Construction
- $543,6004 bd3 ba2.3k sqft611 Cumberland Rd, Fredericksburg, VA 22405Off Market
- $603,8004 bd3 ba3.8k sqft201 Camden Dr, Fredericksburg, VA 22405Off Market
Nearby schools
GreatSchools rating
- 3/10Falmouth Elementary SchoolGrades: K-5Distance: 1.5 mi
- 4/10Edward E. Drew Jr. Middle SchoolGrades: 6-8Distance: 1.9 mi
- 4/10Stafford Sr. High SchoolGrades: 9-12Distance: 3 mi
Schools provided by the listing agent
- Elementary: Falmouth
- Middle: Edward E. Drew
- High: Stafford
- District: Stafford County Public Schools
Source: Bright MLS. This data may not be complete. We recommend contacting the local school district to confirm school assignments for this home.
Get a cash offer in 3 minutes
Find out how much your home could sell for in as little as 3 minutes with a no-obligation cash offer.
Estimated market value
$584,900
Get a cash offer in 3 minutes
Find out how much your home could sell for in as little as 3 minutes with a no-obligation cash offer.
Estimated market value
$584,900
- Virginia
- Stafford County
- Fredericksburg
- 22405
- 610 Fagan Dr
Nearby cities
Nearby neighborhoods
Nearby zip codes
Other Fredericksburg Topics
