Charming Brick Bungalow with Timeless Appeal - A Must-See Gem!
Welcome to this meticulously maintained and character-filled brick bungalow, ideally situated in a highly desirable neighborhood! With its close proximity to parks, schools, and various amenities, this home offers both convenience and tranquility. Boasting an array of impressive features, including hardwood floors, updated HVAC, a new roof, and convenient access from both the front and rear, this property is a rare find.
Upon entering, you'll immediately notice the warm and inviting atmosphere. The living spaces are filled with an abundance of natural light, creating an airy and cheerful ambiance. The hardwood floors throughout the main level add a touch of elegance, while also providing durability and easy maintenance.
The layout of this bungalow has been thoughtfully designed to optimize functionality and comfort. The spacious living room is the perfect spot for entertaining guests or enjoying quality time with family. Adjacent to the living room, you'll find the well-appointed kitchen, complete with ample storage space.
The home features two bedrooms, both generously sized and bathed in natural light. The updated bathroom showcases tasteful finishes and fixtures, enhancing the overall appeal of the home.
In addition to its interior charms, this property offers outdoor spaces that are equally delightful. The front and rear access allows for convenient entry and exit, while the detached garage provides ample room for parking and storage.
This brick bungalow has been lovingly maintained and thoughtfully updated, ensuring peace of mind for its lucky new owners. Whether you're a first-time buyer, a growing family, or someone looking to downsize without compromising on quality, this home is a fantastic choice.
Sold
Price Unknown
610 Fairground Ave, Higginsville, MO 64037
2beds
1,004sqft
Single Family Residence
Built in 1920
7,362 Square Feet Lot
$168,700 Zestimate®
$--/sqft
$1,032 Estimated rent
Home value
$168,700
$159,000 - $179,000
$1,032/mo
Zestimate® history
Owner options
List your home for rent
$1,032/mo
Rent Zestimate®
Find your next renter with Zillow Rental Manager. Plus, with online applications, you can quickly screen prospective tenants – for free.
$1,032/mo
Rent Zestimate®
Refinance and save
Refinancing to a lower rate could help reduce your monthly payments and save thousands over the life of the loan.
Explore your selling options
Work with a Zillow partner agent
Leverage their expertise and Zillow's premium Showcase listings to get your home seen by more buyers.
Get startedList with your own agent
Get your home in front of millions of buyers by listing it on Zillow.
Learn how to do itSell it yourself
Take full control of how buyers see your home on Zillow by listing For Sale by Owner (FSBO).
List your homeWhat's special
Detached garageBrick bungalowCharacter-filled brick bungalowAmple storage spaceHighly desirable neighborhoodNatural lightHardwood floors
Zillow last checked:
Listing updated:
Listed by:
Monica Ritter 660-238-7629,
RE/MAX Central
Bought with:
Monica Ritter, 2001029099
RE/MAX Central
Source: Heartland MLS as distributed by MLS GRID,MLS#: 2441139
Facts & features
Interior
Bedrooms & bathrooms
- Bedrooms: 2
- Bathrooms: 1
- Full bathrooms: 1
Primary bedroom
- Level: Main
- Area: 110 Square Feet
- Dimensions: 10 x 11
Bedroom 2
- Level: Main
- Area: 100 Square Feet
- Dimensions: 10 x 10
Bathroom 1
- Features: Shower Over Tub
- Level: Main
- Area: 48 Square Feet
- Dimensions: 6 x 8
Dining room
- Level: Main
- Area: 156 Square Feet
- Dimensions: 12 x 13
Kitchen
- Level: Main
- Area: 108 Square Feet
- Dimensions: 9 x 12
Living room
- Features: Fireplace
- Level: Main
- Area: 100 Square Feet
- Dimensions: 10 x 10
Heating
- Forced Air, Natural Gas
Cooling
- Electric
Appliances
- Included: Refrigerator, Built-In Electric Oven
- Laundry: In Basement
Features
- Stained Cabinets
- Flooring: Wood
- Doors: Storm Door(s)
- Windows: Thermal Windows
- Basement: Full,Walk-Up Access
- Number of fireplaces: 1
- Fireplace features: Living Room, Masonry
Interior area
- Total structure area: 1,004
- Total interior livable area: 1,004 sqft
- Finished area above ground: 1,004
Property
Parking
- Total spaces: 2
- Parking features: Detached, Garage Faces Front, Shared Driveway
- Garage spaces: 2
- Has uncovered spaces: Yes
Features
- Patio & porch: Porch
- Exterior features: Sat Dish Allowed
Lot
- Size: 7,362 Square Feet
- Dimensions: 60 x 140
- Features: City Lot
Details
- Additional structures: Outbuilding, Shed(s)
- Parcel number: 1610014002046000
Construction
Type & style
- Home type: SingleFamily
- Architectural style: Craftsman
- Property subtype: Single Family Residence
Materials
- Brick
- Roof: Composition
Condition
- Year built: 1920
Utilities & green energy
- Sewer: Public Sewer
- Water: Public
Community & HOA
Community
- Security: Smoke Detector(s)
- Subdivision: Other
HOA
- Has HOA: No
Location
- Region: Higginsville
Financial & listing details
- Tax assessed value: $44,170
- Annual tax amount: $577
- Date on market: 7/11/2023
- Listing terms: Cash,Conventional,FHA,USDA Loan,VA Loan
- Ownership: Private
- Road surface type: Paved
Price history
| Date | Event | Price |
|---|---|---|
| 9/13/2023 | Sold | -- |
Source:  Heartland MLS as distributed by MLS GRID #2441139 Report a problem Heartland MLS as distributed by MLS GRID #2441139 Report a problem | ||
| 7/31/2023 | Pending sale | $146,000$145/sqft |
Source: Heartland MLS as distributed by MLS GRID #2441139 Report a problem | ||
| 7/25/2023 | Listed for sale | $146,000$145/sqft |
Source: Heartland MLS as distributed by MLS GRID #2441139 Report a problem | ||
| 7/14/2023 | Pending sale | $146,000$145/sqft |
Source: Heartland MLS as distributed by MLS GRID #2441139 Report a problem | ||
| 7/11/2023 | Listed for sale | $146,000$145/sqft |
Source: Heartland MLS as distributed by MLS GRID #2441139 Report a problem | ||
Public tax history
| Year | Property taxes | Tax assessment |
|---|---|---|
| 2025 | $596 +12.4% | $8,392 +14% |
| 2024 | $530 +1.4% | $7,361 |
| 2023 | $522 | $7,361 |
| 2022 | -- | $7,361 |
| 2021 | -- | $7,361 +0.7% |
| 2020 | -- | $7,307 |
| 2019 | -- | $7,307 |
| 2018 | -- | $7,307 |
| 2017 | -- | $7,307 -80.5% |
| 2016 | -- | $37,540 -2.3% |
| 2012 | -- | $38,440 |
Find assessor info on the county website
Neighborhood: 64037
Nearby homes
- $112,2002 bd1 ba910 sqft608 Fairground Ave, Higginsville, MO 64037Off Market
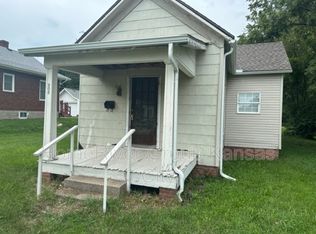
- $139,1002 bd1 ba1k sqft612 Fairground Ave, Higginsville, MO 64037Off Market
- $108,6003 bd1 ba1.2k sqft606 Fairground Ave, Higginsville, MO 64037Off Market
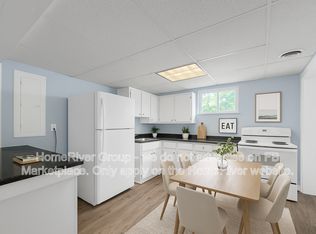
- $164,8002 bd1 ba1.3k sqft614 Fairground Ave, Higginsville, MO 64037Off Market
- $110,1002 bd1 ba768 sqft603 Fairground Ave, Higginsville, MO 64037Off Market
- $119,4002 bd1 ba947 sqft605 Fairground Ave, Higginsville, MO 64037Off Market
- $--2 bd2 ba947 sqft605 Fairground Ave, Higginsville, MO 64037Sold
- $9,220-- bd-- ba-- sqft616 Fairground Ave, Higginsville, MO 64037Off Market
Nearby schools
GreatSchools rating
- 7/10Grandview Elementary SchoolGrades: PK-5Distance: 0.4 mi
- 5/10Lafayette Co. Middle SchoolGrades: 6-8Distance: 0.5 mi
- 4/10Lafayette Co. High SchoolGrades: 9-12Distance: 0.5 mi
Schools provided by the listing agent
- Elementary: Higginsville
- Middle: Higginsville
- High: Higginsville
Source: Heartland MLS as distributed by MLS GRID. This data may not be complete. We recommend contacting the local school district to confirm school assignments for this home.
Get a cash offer in 3 minutes
Find out how much your home could sell for in as little as 3 minutes with a no-obligation cash offer.
Estimated market value
$168,700
Get a cash offer in 3 minutes
Find out how much your home could sell for in as little as 3 minutes with a no-obligation cash offer.
Estimated market value
$168,700
- Missouri
- Lafayette County
- Higginsville
- 64037
- 610 Fairground Ave
Nearby cities
Nearby zip codes
Other Higginsville Topics
