Skip main navigation
Closed
  • $1,060,000

    610 Farrell Pkwy, Nashville, TN 37220

    4beds
    2,741sqft
    Single Family Residence, Residential
    Built in 1955
    0.68 Acres Lot
    $1,059,700 Zestimate®
    $387/sqft
    $4,130 Estimated rent

    Home value

    $1,059,700

    $1.01M - $1.11M

    $4,130/mo

    Zestimate® history
    Loading
    Loading...

    Owner options

    List your home for rent

    $4,130/mo

    Rent Zestimate®

    Find your next renter with Zillow Rental Manager. Plus, with online applications, you can quickly screen prospective tenants – for free.

    Learn more

    $4,130/mo

    Rent Zestimate®

    Refinance and save

    $6,216/mo

    Est. payment

    Refinancing to a lower rate could help reduce your monthly payments and save thousands over the life of the loan.

    See today's rates

    $6,216/mo

    Est. payment

    Explore your selling options

    Work with a Zillow partner agent

    Leverage their expertise and Zillow's premium Showcase listings to get your home seen by more buyers.

    Get started

    List with your own agent

    Get your home in front of millions of buyers by listing it on Zillow.

    Learn how to do it

    Sell it yourself

    Take full control of how buyers see your home on Zillow by listing For Sale by Owner (FSBO).

    List your home

    What's special

    Sleek finishesSpacious walk-in closetBuilt-in spice drawerBuilt-in dog kennelsOversized three-car garageCookie sheet dividerAbundant counter space
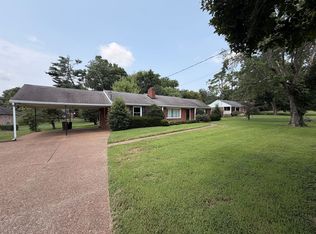
    Welcome to a beautifully updated and thoughtfully designed home. Offering 2,741 square feet of living space plus an additional 814 square feet in the oversized three-car garage, this property is full of high-quality upgrades and custom features. The bright and open interior flows seamlessly through the kitchen, dining, and living areas. The kitchen, fully renovated in 2021, features custom shaker-style cabinetry with smart organization, including slide-out compartments, a built-in spice drawer, cookie sheet divider, and a double trash pull-out. With abundant counter space, sleek finishes, and a large pantry, this is a true chef’s kitchen. The cozy living room centers around a wood-burning fireplace with a gas starter. Just off the main living area, a screened porch overlooks the private backyard. A patio with a built-in stone fire pit extends the outdoor living space, creating a warm setting for gathering. The private primary suite is located in its own wing and includes a spacious walk-in closet. The 4th bedroom features a walk-in closet and convenient access to a full bathroom, making it an ideal retreat for guests. The room showcases a salvaged pine accent wall crafted from wood from the original home, adding rustic charm and character. Pet lovers will appreciate the built-in dog kennels, as well as the invisible fence surrounding the yard. The property also includes a 12’x24’ storage shed with loft storage, built-in shelving, and double doors large enough to accommodate a zero-turn mower. The three-car garage offers even more versatility. One bay was enclosed in 2016 and converted into a heated and cooled workshop with a mini-split unit. A pull-down screen lets you enjoy fresh air while keeping the space comfortable, and garage access to underground storm shelter. This home has been meticulously maintained with major mechanical upgrades. Additionally, enjoy acces to ATT Fiber. Up to 1% lender credit on the loan amount when buyer uses Seller's Preferred Lender.

    Zillow last checked:

    Listing updated:

    Listed by:

    Gary Ashton 615-301-1650,

    The Ashton Real Estate Group of RE/MAX Advantage,

    Darren Hunt,

    The Ashton Real Estate Group of RE/MAX Advantage

    Bought with:

    Patrick Pruett, 360399

    Berkshire Hathaway HomeServices Woodmont Realty

    Source: RealTracs MLS as distributed by MLS GRID,MLS#: 3041397MLS Logo

    Facts & features

    Interior

    Bedrooms & bathrooms
    • Bedrooms: 4
    • Bathrooms: 3
    • Full bathrooms: 3
    • Main level bedrooms: 4
    Bedroom 1
    • Area: 304 Square Feet
    • Dimensions: 16x19
    Bedroom 2
    • Features: Walk-In Closet(s)
    • Level: Walk-In Closet(s)
    • Area: 121 Square Feet
    • Dimensions: 11x11
    Bedroom 3
    • Features: Walk-In Closet(s)
    • Level: Walk-In Closet(s)
    • Area: 180 Square Feet
    • Dimensions: 15x12
    Primary bathroom
    • Features: Double Vanity
    • Level: Double Vanity
    Dining room
    • Features: Combination
    • Level: Combination
    • Area: 99 Square Feet
    • Dimensions: 11x9
    Kitchen
    • Area: 154 Square Feet
    • Dimensions: 11x14
    Living room
    • Features: Combination
    • Level: Combination
    • Area: 460 Square Feet
    • Dimensions: 20x23
    Other
    • Features: Utility Room
    • Level: Utility Room
    • Area: 80 Square Feet
    • Dimensions: 10x8
    Recreation room
    • Area: 273 Square Feet
    • Dimensions: 13x21
    Heating
    • Central
    Cooling
    • Central Air, Electric
    Appliances
    • Included: Built-In Electric Oven, Built-In Gas Range, Dishwasher, Disposal, Microwave, Refrigerator
    • Laundry: Electric Dryer Hookup, Washer Hookup
    Features
    • Built-in Features, Ceiling Fan(s), Entrance Foyer, High Ceilings, Redecorated, Walk-In Closet(s), Kitchen Island
    • Flooring: Wood, Laminate, Tile
    • Basement: Crawl Space
    • Number of fireplaces: 1
    • Fireplace features: Living Room, Wood Burning
    Interior area
    • Total structure area: 2,741
    • Total interior livable area: 2,741 sqft
    • Finished area above ground: 2,741

    Property

    Parking
    • Total spaces: 3
    • Parking features: Garage Door Opener, Garage Faces Side, Concrete, Driveway
    • Garage spaces: 3
    • Has uncovered spaces: Yes
    Features
    • Levels: One
    • Stories: 1
    • Patio & porch: Porch, Covered, Patio, Screened
    Lot
    • Size: 0.68 Acres
    • Dimensions: 110 x 271
    Details
    • Additional structures: Storm Shelter, Storage
    • Parcel number: 14607005000
    • Special conditions: Standard

    Construction

    Type & style
    • Home type: SingleFamily
    • Architectural style: Ranch
    • Property subtype: Single Family Residence, Residential
    Materials
    • Brick
    • Roof: Shingle
    Condition
    • New construction: No
    • Year built: 1955

    Utilities & green energy

    • Sewer: Public Sewer
    • Water: Public
    • Utilities for property: Electricity Available, Water Available

    Community & HOA

    Community
    • Security: Fire Alarm, Security System, Smoke Detector(s)
    • Subdivision: Crieve Hall Estates
    HOA
    • Has HOA: No
    Location
    • Region: Nashville

    Financial & listing details

    • Price per square foot: $387/sqft
    • Tax assessed value: $823,800
    • Annual tax amount: $5,013
    • Date on market: 11/6/2025
    • Electric utility on property: Yes

    Price history

    DateEventPrice
    3/24/2026Sold$1,060,000-15.2%$387/sqft
    Source: RealTracs MLS as distributed by MLS GRID #3041397 Report a problem
    2/27/2026Contingent$1,250,000$456/sqft
    Source: RealTracs MLS as distributed by MLS GRID #3041397 Report a problem
    11/6/2025Listed for sale$1,250,000+663.4%$456/sqft
    Source: RealTracs MLS as distributed by MLS GRID #3041397 Report a problem
    6/18/2010Sold$163,750$60/sqft
    Source: Public Record Report a problem

    Public tax history

    YearProperty taxesTax assessment
    2025$5,795 +15.6%$205,950 +33.7%
    2024$5,013 $154,050
    2023$5,013 $154,050
    2022$5,013 -1%$154,050
    2021$5,065 -10.7%$154,050 +14.7%
    2020$5,670 +33.8%$134,325
    2019$4,238 $134,325
    2018$4,238 0%$134,325
    2017$4,238 $134,325 +31.7%
    2016$4,238 -8%$101,975
    2015$4,605 $101,975 +97.2%
    2014$4,605 $51,700
    2013-- $51,700 +4.8%
    2012-- $49,350
    2011-- $49,350
    2010-- $49,350
    2009-- $49,350 +20.5%
    2008-- $40,950
    2007-- $40,950
    2006-- --
    2005-- --
    2004-- --
    2003-- --
    2002-- --
    2001-- --
    2000-- --
    Find assessor info on the county website

    Neighborhood: Crieve Hall

    Nearby schools

    GreatSchools rating
    Schools provided by the listing agent
    • Elementary: Crieve Hall Elementary
    • Middle: Croft Design Center
    • High: John Overton Comp High School

    Source: RealTracs MLS as distributed by MLS GRID. This data may not be complete. We recommend contacting the local school district to confirm school assignments for this home.

    Get a cash offer in 3 minutes
    Find out how much your home could sell for in as little as 3 minutes with a no-obligation cash offer.
    Estimated market value
    $1,059,700
    Get a cash offer in 3 minutes
    Find out how much your home could sell for in as little as 3 minutes with a no-obligation cash offer.
    Estimated market value
    $1,059,700