Skip main navigation
Off market
  • $564,800

    610 Flagstaff Ln, Hoffman Estates, IL 60169

    5beds
    3,064sqft
    SingleFamily
    Built in 1961
    0.26 Acres Lot
    $564,800 Zestimate®
    $184/sqft
    $3,896 Estimated rent

    Home value

    $564,800

    $525,000 - $610,000

    $3,896/mo

    Zestimate® history
    Loading
    Loading...

    Owner options

    List your home for rent

    $3,896/mo

    Rent Zestimate®

    Find your next renter with Zillow Rental Manager. Plus, with online applications, you can quickly screen prospective tenants – for free.

    Learn more

    $3,896/mo

    Rent Zestimate®

    Refinance and save

    $4,048/mo

    Est. payment

    Refinancing to a lower rate could help reduce your monthly payments and save thousands over the life of the loan.

    See today's rates

    $4,048/mo

    Est. payment

    Explore your selling options

    Work with a Zillow partner agent

    Leverage their expertise and Zillow's premium Showcase listings to get your home seen by more buyers.

    Get started

    List with your own agent

    Get your home in front of millions of buyers by listing it on Zillow.

    Learn how to do it

    Sell it yourself

    Take full control of how buyers see your home on Zillow by listing For Sale by Owner (FSBO).

    List your home

    What's special

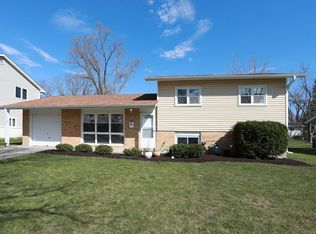
    SPACIOUS 5 bedroom/3 full bath two story home on over 1/4 acre lot. Whether you have a big family or just want the space to spread out, this home has it. As you walk in you are welcomed by the oversized living room and fireplace. Moving in further you find the updated kitchen with: granite counter tops, newer cabinetry, stainless steel appliances, moveable island, eat in dining space and ceiling fan. Just off the kitchen you'll find a large laundry room with heated tile floors, keypad to open the garage and exit to the back yard. From the kitchen you can access the 1st addition of the Great Room with all oak hardwood flooring, gas starter/wood burning fireplace with fan, 3rd zone for A/C in wall unit, ceiling fan, vaulted ceilings, slider to brick paver patio and surround sound ceiling speakers. This room re-connects to the main house where you'll find the bedroom en-suite with its own bath that is suitable as an in-law arrangement, two other bedrooms and a newly remodeled full bath. Storage galore in the hall closet that goes under the stairs up to the second addition. All interior doors are solid oak 6 panel doors. Upstairs you will find a loft/family room, 4th bedroom along with the master bedroom and bath. The master bedroom is immense with an equally impressive walk-in closet - all oak hardwood floors and attached master bath with 2 person whirlpool tub and separate standing shower with body sprayers and a vaulted ceiling. There is an outdoor shed, along with an oversized 24x26 garage with storage in attic. 18x7.6 door in front and 8x7 drive-thru door in the rear. There is an outside gas line for accessories, lighting on dimmers, architectural shingles and multiple outside electrical duplexes. Welcome Home!

    This property is off market, which means it's not currently listed for sale or rent on Zillow. This may be different from what's available on other websites or public sources.

    Facts & features

    Interior

    Bedrooms & bathrooms
    • Bedrooms: 5
    • Bathrooms: 3
    • Full bathrooms: 3
    Heating
    • Forced air, Gas
    Cooling
    • Central
    Appliances
    • Included: Dishwasher, Dryer, Microwave, Refrigerator, Washer
    Features
    • Flooring: Tile, Carpet, Hardwood, Laminate, Linoleum / Vinyl
    • Basement: Unfinished
    • Attic: Unfinished
    • Has fireplace: Yes
    Interior area
    • Total interior livable area: 3,064 sqft

    Property

    Parking
    • Total spaces: 2
    • Parking features: Garage - Detached
    Features
    • Exterior features: Vinyl, Brick
    Lot
    • Size: 0.26 Acres
    Details
    • Parcel number: 0716404014

    Construction

    Type & style
    • Home type: SingleFamily
    Materials
    • Frame
    • Foundation: Slab
    • Roof: Asphalt
    Condition
    • Year built: 1961

    Utilities & green energy

    • Sewer: Sewer-Public

    Community & HOA

    Location
    • Region: Hoffman Estates

    Financial & listing details

    • Price per square foot: $184/sqft
    • Tax assessed value: $370,000
    • Annual tax amount: $10,880

    Price history

    DateEventPrice
    2/22/2021Sold$345,000-1.1%$113/sqft
    Source: MRED as distributed by MLS GRID #10959712 Report a problem
    1/1/2021Pending sale$349,000$114/sqft
    Source: RE/MAX Suburban #10959712 Report a problem
    12/29/2020Price change$349,000-6.9%$114/sqft
    Source: RE/MAX Suburban #10959712 Report a problem
    11/3/2020Pending sale$375,000$122/sqft
    Source: RE/MAX Suburban #10959712 Report a problem
    10/12/2020Price change$375,000-3.6%$122/sqft
    Source: RE/MAX Suburban #10959712 Report a problem
    9/4/2020Price change$389,000-2.7%$127/sqft
    Source: RE/MAX Suburban #10959712 Report a problem
    8/15/2020Listed for sale$399,999$131/sqft
    Source: RE/MAX Suburban #10819028 Report a problem

    Public tax history

    YearProperty taxesTax assessment
    2024$10,880 +5.2%$37,000
    2023$10,337 +3.7%$37,000
    2022$9,973 -4.5%$37,000 +7.2%
    2021$10,443 -16.3%$34,500 -16.3%
    2020$12,473 -0.7%$41,223 -11%
    2019$12,556 +26.1%$46,318 +36.3%
    2018$9,960 +1.6%$33,980
    2017$9,802 +4.5%$33,980
    2016$9,380 +14.7%$33,980 +21%
    2015$8,174 +1.6%$28,073
    2014$8,047 +2.9%$28,073
    2013$7,822 +13.7%$28,073 -13.4%
    2012$6,883 -4.4%$32,414
    2011$7,202 +51.5%$32,414
    2010$4,753 +21.3%$32,414 +11.3%
    2009$3,917 -13.7%$29,136 -4%
    2008$4,538 +18.5%$30,351
    2007$3,829 -2.6%$30,351 +21.9%
    2006$3,930 +3.6%$24,905 +2.4%
    2005$3,794 +6.2%$24,327
    2004$3,572 +9%$24,327 +45.9%
    2003$3,277 +5%$16,671
    2002$3,120 +16.1%$16,671
    2001$2,688 +1.9%$16,671 +18.9%
    2000$2,638 +0%$14,025
    1999$2,638 $14,025
    Find assessor info on the county website

    Neighborhood: South Of Bode

    Nearby schools

    GreatSchools rating
    Schools provided by the listing agent
    • Elementary: Lakeview Elementary School
    • Middle: Keller Junior High School
    • High: Schaumburg High School

    Source: The MLS. This data may not be complete. We recommend contacting the local school district to confirm school assignments for this home.

    Get a cash offer in 3 minutes
    Find out how much your home could sell for in as little as 3 minutes with a no-obligation cash offer.
    Estimated market value
    $564,800
    Get a cash offer in 3 minutes
    Find out how much your home could sell for in as little as 3 minutes with a no-obligation cash offer.
    Estimated market value
    $564,800