Skip main navigation
Closed
  • $5,500,000

    610 Forest Ave, Wilmette, IL 60091

    6beds
    6,020sqft
    Single Family Residence
    Built in 2022
    0.38 Acres Lot
    $5,504,100 Zestimate®
    $914/sqft
    $7,808 Estimated rent

    Home value

    $5,504,100

    $5.01M - $6.05M

    $7,808/mo

    Zestimate® history
    Loading
    Loading...

    Owner options

    List your home for rent

    $7,808/mo

    Rent Zestimate®

    Find your next renter with Zillow Rental Manager. Plus, with online applications, you can quickly screen prospective tenants – for free.

    Learn more

    $7,808/mo

    Rent Zestimate®

    Refinance and save

    $32,373/mo

    Est. payment

    Refinancing to a lower rate could help reduce your monthly payments and save thousands over the life of the loan.

    See today's rates

    $32,373/mo

    Est. payment

    Explore your selling options

    Work with a Zillow partner agent

    Leverage their expertise and Zillow's premium Showcase listings to get your home seen by more buyers.

    Get started

    List with your own agent

    Get your home in front of millions of buyers by listing it on Zillow.

    Learn how to do it

    Sell it yourself

    Take full control of how buyers see your home on Zillow by listing For Sale by Owner (FSBO).

    List your home

    What's special

    Outdoor fireplaceHand-selected chicago reclaimed brickSixth bedroomDesigner lightingCoffee systemStriking quartzite islandMeticulously designed landscaping
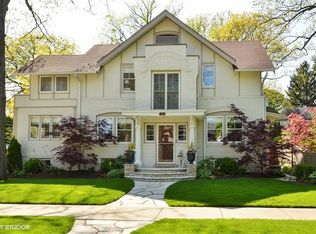
    Set on a rare 88 x 185 lot in Wilmette's coveted CAGE neighborhood, this extraordinary 2022 residence reimagines classic architecture through a modern lens. From the moment you arrive, the home makes a statement. A gracious front porch with a hanging daybed welcomes you, framed by meticulously designed landscaping. The bluestone walkway remains clear on winter days, radiantly heated beneath your feet. Inside, the home unfolds with bespoke millwork, designer lighting, and a level of finish that is immediately apparent. This is an exceptional custom home designed and built by Sterling Wilson Design & Development, and refined luxury shows in every detail. From the hand-selected Chicago reclaimed brick to the carefully curated materials including Heath Ceramics tile, marble, and quartzite, the home feels thoughtful, cohesive, and beautifully executed. The kitchen is a showpiece, anchored by a striking quartzite island and outfitted with custom cabinetry and a full suite of Sub-Zero appliances. This includes a coffee system designed to create the perfect start to your morning. Upstairs, the primary suite offers a true retreat with heated marble floors and spa-like finishes. Each of the additional bedrooms and baths reflects the same level of care, with thoughtful details throughout, including custom drying racks in the second-floor laundry room. The lower level is designed as a true extension of the home, featuring radiant heated floors, a gym, sixth bedroom, and a custom bar with Sub-Zero refrigeration. The theater room, with sound-paneled walls, delivers a cinematic experience that feels both immersive and inviting. But what truly sets this home apart is how it lives outdoors. A four-season screened porch with fireplace and integrated ceiling heaters extends the home magnificently across seasons. Outside, the grounds unfold into a private retreat designed by premier landscape architects, Mariani Landscape. A custom in-ground swim spa offers the flexibility of both exercise and relaxation, while bluestone patios, an outdoor fireplace, and a built-in pizza oven create multiple spaces for gathering and connection. This is a home designed not just to be seen but to be experienced. Homes of this caliber - where architecture, lot size, and execution align - are rarely available in Wilmette. 610 Forest Avenue is the home that stands apart.

    Zillow last checked:

    Listing updated:

    Listing courtesy of:

    Ali Wenzke 847-446-9600,

    Compass

    Bought with:

    Julie Fleetwood

    Jameson Sotheby's International Realty

    Source: MRED as distributed by MLS GRID,MLS#: 12605862MLS Logo

    Facts & features

    Interior

    Bedrooms & bathrooms
    • Bedrooms: 6
    • Bathrooms: 6
    • Full bathrooms: 5
    • 1/2 bathrooms: 1
    Primary bedroom
    • Features: Bathroom (Full)
    • Level: Second
    • Area: 324 Square Feet
    • Dimensions: 18X18
    Bedroom 2
    • Level: Second
    • Area: 234 Square Feet
    • Dimensions: 13X18
    Bedroom 3
    • Level: Second
    • Area: 182 Square Feet
    • Dimensions: 13X14
    Bedroom 4
    • Level: Second
    • Area: 143 Square Feet
    • Dimensions: 13X11
    Bedroom 5
    • Level: Basement
    • Area: 196 Square Feet
    • Dimensions: 14X14
    Bedroom 6
    • Level: Third
    • Area: 204 Square Feet
    • Dimensions: 17X12
    Dining room
    • Level: Main
    • Area: 195 Square Feet
    • Dimensions: 15X13
    Enclosed porch
    • Level: Main
    • Area: 288 Square Feet
    • Dimensions: 36X8
    Exercise room
    • Level: Basement
    • Area: 182 Square Feet
    • Dimensions: 14X13
    Family room
    • Level: Main
    • Area: 464 Square Feet
    • Dimensions: 29X16
    Other
    • Level: Main
    • Area: 518 Square Feet
    • Dimensions: 14X37
    Kitchen
    • Features: Kitchen (Island, Custom Cabinetry)
    • Level: Main
    • Area: 342 Square Feet
    • Dimensions: 19X18
    Laundry
    • Level: Second
    • Area: 126 Square Feet
    • Dimensions: 9X14
    Living room
    • Level: Main
    • Area: 224 Square Feet
    • Dimensions: 14X16
    Office
    • Level: Main
    • Area: 196 Square Feet
    • Dimensions: 14X14
    Recreation room
    • Level: Basement
    • Area: 384 Square Feet
    • Dimensions: 24X16
    Storage
    • Level: Basement
    • Area: 220 Square Feet
    • Dimensions: 22X10
    Other
    • Level: Basement
    • Area: 308 Square Feet
    • Dimensions: 22X14
    Other
    • Level: Basement
    • Area: 117 Square Feet
    • Dimensions: 13X9
    Heating
    • Forced Air
    Cooling
    • Central Air
    Appliances
    • Included: Range, Microwave, Dishwasher, Refrigerator, Washer, Dryer, Disposal, Stainless Steel Appliance(s), Range Hood
    Features
    • Basement: Finished,Full
    • Number of fireplaces: 2
    • Fireplace features: Family Room, Other
    Interior area
    • Total structure area: 0
    • Total interior livable area: 6,020 sqft

    Property

    Parking
    • Total spaces: 2.5
    • Parking features: Yes, Garage Owned, Detached, Garage
    • Garage spaces: 2.5
    Accessibility
    • Accessibility features: No Disability Access
    Features
    • Stories: 3
    • Patio & porch: Porch, Screened
    • Exterior features: Fire Pit
    • Pool features: In Ground
    • Has spa: Yes
    • Spa features: Outdoor Hot Tub
    Lot
    • Size: 0.38 Acres
    • Dimensions: 88x187
    Details
    • Additional structures: Outdoor Kitchen
    • Parcel number: 05274180160000
    • Special conditions: List Broker Must Accompany

    Construction

    Type & style
    • Home type: SingleFamily
    • Property subtype: Single Family Residence
    Materials
    • Fiber Cement
    Condition
    • New construction: No
    • Year built: 2022

    Utilities & green energy

    • Electric: Service - 400 Amp or Greater
    • Sewer: Public Sewer, Storm Sewer
    • Water: Lake Michigan, Public

    Community & neighborhood

    Location
    • Region: Wilmette

    HOA & financial

    HOA
    • Services included: None

    Other

    Other facts
    • Listing terms: Cash
    • Ownership: Fee Simple

    Price history

    DateEventPrice
    6/12/2026Sold$5,500,000+5.8%$914/sqft
    Source: MRED as distributed by MLS GRID #12605862 Report a problem
    5/22/2026Pending sale$5,200,000$864/sqft
    Source: MRED as distributed by MLS GRID #12605862 Report a problem
    5/20/2026Listing removed$5,200,000$864/sqft
    Source: MRED as distributed by MLS GRID #12605862 Report a problem
    5/6/2026Pending sale$5,200,000$864/sqft
    Source: MRED as distributed by MLS GRID #12605862 Report a problem
    4/24/2026Contingent$5,200,000$864/sqft
    Source: MRED as distributed by MLS GRID #12605862 Report a problem
    4/21/2026Listed for sale$5,200,000+246.7%$864/sqft
    Source: MRED as distributed by MLS GRID #12605862 Report a problem
    11/11/2020Sold$1,500,000+10.7%$249/sqft
    Source: Public Record Report a problem
    7/12/2019Sold$1,355,000+4.3%$225/sqft
    Source: Public Record Report a problem
    5/7/2019Pending sale$1,299,000$216/sqft
    Source: @properties #10293775 Report a problem
    4/1/2019Price change$1,299,000-7.1%$216/sqft
    Source: @properties #10293775 Report a problem
    3/1/2019Listed for sale$1,399,000+135.8%$232/sqft
    Source: @properties #10293693 Report a problem
    2/22/1994Sold$593,333$99/sqft
    Source: Public Record Report a problem

    Public tax history

    YearProperty taxesTax assessment
    2024-- $258,000 +0%
    2023$58,544 +5.7%$257,999
    2022$55,412 +57.4%$257,999 +90.4%
    2021$35,202 +1.7%$135,500
    2020$34,627 -3.4%$135,500 -15.6%
    2019$35,836 +8.9%$160,522 +13.2%
    2018$32,920 +2.8%$141,810
    2017$32,024 +5.8%$141,810
    2016$30,281 +3.9%$141,810 +18.2%
    2015$29,138 +1.6%$119,997
    2014$28,687 +1.3%$119,997 -3.2%
    2013$28,322 +5.3%$124,022 -2%
    2012$26,895 +13.5%$126,554 -22%
    2008$23,704 +4.3%$162,239
    2007$22,730 +11.6%$162,239 +37%
    2006$20,364 +6.2%$118,397
    2005$19,175 +2.3%$118,397
    2004$18,741 -12.8%$118,397 0%
    2003$21,499 0%$118,398
    2002$21,500 +25.8%$118,398
    2001$17,090 +4.4%$118,398 +32%
    2000$16,373 +3.4%$89,676
    1999$15,838 $89,676

    Find assessor info on the county website

    Neighborhood: Ouilmette North

    Nearby schools

    GreatSchools rating
    Schools provided by the listing agent
    • District: 39

    Source: MRED as distributed by MLS GRID. This data may not be complete. We recommend contacting the local school district to confirm school assignments for this home.

    Get a cash offer in 3 minutes
    Find out how much your home could sell for in as little as 3 minutes with a no-obligation cash offer.
    Estimated market value
    $5,504,100
    Get a cash offer in 3 minutes
    Find out how much your home could sell for in as little as 3 minutes with a no-obligation cash offer.
    Estimated market value
    $5,504,100