Skip main navigation
Off market
  • $551,800

    610 Foxglove Dr, Morton, PA 19070

    5beds
    3,846sqft
    SingleFamily
    Built in 1940
    9,147 Square Feet Lot
    $551,800 Zestimate®
    $143/sqft
    $4,037 Estimated rent

    Home value

    $551,800

    $508,000 - $601,000

    $4,037/mo

    Zestimate® history
    Loading
    Loading...

    Owner options

    List your home for rent

    $4,037/mo

    Rent Zestimate®

    Find your next renter with Zillow Rental Manager. Plus, with online applications, you can quickly screen prospective tenants – for free.

    Learn more

    $4,037/mo

    Rent Zestimate®

    Refinance and save

    $4,178/mo

    Est. payment

    Refinancing to a lower rate could help reduce your monthly payments and save thousands over the life of the loan.

    See today's rates

    $4,178/mo

    Est. payment

    Explore your selling options

    Work with a Zillow partner agent

    Leverage their expertise and Zillow's premium Showcase listings to get your home seen by more buyers.

    Get started

    List with your own agent

    Get your home in front of millions of buyers by listing it on Zillow.

    Learn how to do it

    Sell it yourself

    Take full control of how buyers see your home on Zillow by listing For Sale by Owner (FSBO).

    List your home

    What's special

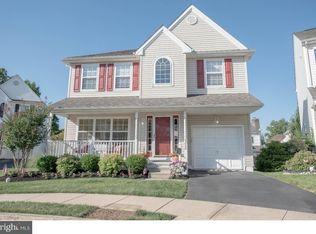
    Home Inspection Completed! Absolutely one-of-a-kind! Welcome to 610 Foxglove Drive, a home where Masterful Design & Modern Luxury are uniquely expressed in this 5 Bedroom, 4 Bath Custom Stone Farmhouse! Built in 1940, when every detail was carefully selected & quality crafted; 610 Foxglove Drive has so much to offer with endless character & charm! A Full Length covered Flagstone Porch welcomes you into a stunning 1st Floor that features: Foyer Entry, Spacious Formal Living Room with Gas Fireplace, Open Concept Formal Dining Room with Granite Breakfast Bar, Half Bath, Oversized Family Room, Modern Galley Kitchen with Tiled Backsplash, Granite Tops, Wood Cabinetry, Stainless Appliances & Exit to a 2nd covered patio, perfect for Grilling. The back family room features pocket doors and rear exit to a 3rd covered flagstone patio. 2nd Floor Features: Large 18x18 Master Bedroom with Walk-in closet & tiled en suite. 4 Additional Generously sized Bedrooms (about 14x14), all with Ample Closet Space & Center Hall Tiled Bathroom complete the 2nd Floor. 3rd Floor Features: Fully Finished with endless possibilities! Lower-Level Features: Finished basement with plenty of room for entertaining, Half Bath & storage/utility/Laundry room. Upgrades & Extras Include: Front, Back & Side Flagstone porch, an uncovered flagstone patio, Slate Roof, Real Stone Construction, Hardwood Flooring T/O, Modern Windows on 2nd Floor, Newer Hot water Heater (2020), 200 Amp Electric & Included Appliances! Located on a quiet cul-de-sac within the Siter's Square Community & only minutes from all major routes, local eateries & community parks. You can practically watch your kids walk and enter Amosland elementary school from your dining room window. 610 Foxglove Drive is an absolute must see!!!

    This property is off market, which means it's not currently listed for sale or rent on Zillow. This may be different from what's available on other websites or public sources.

    Facts & features

    Interior

    Bedrooms & bathrooms
    • Bedrooms: 5
    • Bathrooms: 4
    • Full bathrooms: 2
    • 1/2 bathrooms: 2
    Heating
    • Other, Other
    Features
    • Flooring: Hardwood
    • Has fireplace: Yes
    Interior area
    • Total interior livable area: 3,846 sqft

    Property

    Features
    • Exterior features: Stone
    Lot
    • Size: 9,147 Square Feet
    Details
    • Parcel number: 38040081159

    Construction

    Type & style
    • Home type: SingleFamily
    Materials
    • Roof: Other
    Condition
    • Year built: 1940

    Community & HOA

    HOA
    • Has HOA: Yes
    • HOA fee: $350 monthly
    Location
    • Region: Morton

    Financial & listing details

    • Price per square foot: $143/sqft
    • Tax assessed value: $307,020
    • Annual tax amount: $12,299

    Price history

    DateEventPrice
    7/30/2021Sold$375,000+2.8%$98/sqft
    Source: Bright MLS #PADE547524 Report a problem
    7/2/2021Pending sale$364,850$95/sqft
    Source: Bright MLS #PADE547524 Report a problem
    6/29/2021Listed for sale$364,850$95/sqft
    Source: Bright MLS #PADE547524 Report a problem
    6/7/2021Contingent$364,850$95/sqft
    Source: Bright MLS #PADE547524 Report a problem
    6/7/2021Pending sale$364,850$95/sqft
    Source: Bright MLS #PADE547524 Report a problem
    6/1/2021Listed for sale$364,850+30.4%$95/sqft
    Source: Bright MLS #PADE547524 Report a problem
    5/6/2017Listing removed$279,900$73/sqft
    Source: CENTURY 21 Advantage Gold #6865433 Report a problem
    3/2/2017Price change$279,900-6.7%$73/sqft
    Source: CENTURY 21 Advantage Gold #6865433 Report a problem
    1/11/2017Price change$299,999-6%$78/sqft
    Source: CENTURY 21 Advantage Gold #6865433 Report a problem
    9/24/2016Listed for sale$319,000+30.2%$83/sqft
    Source: CENTURY 21 Advantage Gold #6865433 Report a problem
    7/17/2003Sold$245,000+36.1%$64/sqft
    Source: Public Record Report a problem
    12/12/1995Sold$180,000$47/sqft
    Source: Public Record Report a problem

    Public tax history

    YearProperty taxesTax assessment
    2026$12,299 +13%$307,020
    2025$10,883 +2.1%$307,020
    2024$10,660 +4.5%$307,020
    2023$10,196 +3.3%$307,020
    2022$9,869 $307,020
    2021$9,869 +832.8%$307,020 +58.5%
    2020$1,058 -1.5%$193,750
    2019$1,074 -89.9%$193,750
    2018$10,612 +898%$193,750
    2017$1,063 -2%$193,750
    2016$1,085 +2%$193,750
    2015$1,063 $193,750
    2014$1,063 +2.8%$193,750
    2013$1,035 +2.8%$193,750
    2012$1,006 +0.3%$193,750
    2011$1,004 +2%$193,750
    2010$984 +7.5%$193,750
    2009$915 $193,750
    2008$915 +8.3%$193,750
    2007$845 $193,750
    2006$845 $193,750
    2005$845 -2%$193,750
    2004$862 +8.5%$193,750
    2003$794 +7.9%$193,750
    2002$736 $193,750
    2000$736 $193,750
    Find assessor info on the county website

    Neighborhood: 19070

    Nearby schools

    GreatSchools rating
    Schools provided by the listing agent
    • Elementary: AMOSLAND
    • Middle: RIDLEY
    • High: RIDLEY
    • District: RIDLEY

    Source: The MLS. This data may not be complete. We recommend contacting the local school district to confirm school assignments for this home.

    Get a cash offer in 3 minutes
    Find out how much your home could sell for in as little as 3 minutes with a no-obligation cash offer.
    Estimated market value
    $551,800
    Get a cash offer in 3 minutes
    Find out how much your home could sell for in as little as 3 minutes with a no-obligation cash offer.
    Estimated market value
    $551,800