Skip main navigation
Closed
  • $319,500

    610 Gladedale Ln #Penthouse 1, Monroe, NC 28110

    3beds
    1,084sqft
    Single Family Residence
    Built in 1989
    1.33 Acres Lot
    $319,500 Zestimate®
    $295/sqft
    $1,661 Estimated rent

    Home value

    $319,500

    $300,000 - $339,000

    $1,661/mo

    Zestimate® history
    Loading
    Loading...

    Owner options

    List your home for rent

    $1,661/mo

    Rent Zestimate®

    Find your next renter with Zillow Rental Manager. Plus, with online applications, you can quickly screen prospective tenants – for free.

    Learn more

    $1,661/mo

    Rent Zestimate®

    Refinance and save

    $1,858/mo

    Est. payment

    Refinancing to a lower rate could help reduce your monthly payments and save thousands over the life of the loan.

    See today's rates

    $1,858/mo

    Est. payment

    Explore your selling options

    Work with a Zillow partner agent

    Leverage their expertise and Zillow's premium Showcase listings to get your home seen by more buyers.

    Get started

    List with your own agent

    Get your home in front of millions of buyers by listing it on Zillow.

    Learn how to do it

    Sell it yourself

    Take full control of how buyers see your home on Zillow by listing For Sale by Owner (FSBO).

    List your home

    What's special

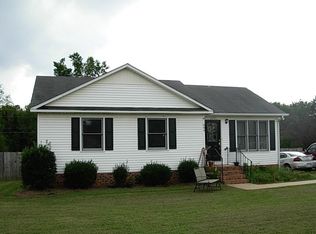
    Seller is ready to sell, priced to go! Enjoy your privacy settled on 1.33 acres, 3 bedrooms, 2 baths, An oversized building 12 x 36' (with heat and AC unit to remain with.) An additional tool shed 10x12'. Split bedroom floorplan with sunken living room, large windows with lots of lighting throughout, newly replaced laminated wood flooring throughout. Step up master BR, Newly decked area across the back of the home that is partially roofed, Fenced in backyard, This home offers plenty of parking convenient to shopping, schools, and dining!

    This property is off market, which means it's not currently listed for sale or rent on Zillow. This may be different from what's available on other websites or public sources.

    Zillow last checked:

    Listing updated:

    Listing Provided by:

    Traci Richardson traci@tracirichardson.com,

    All Seasons Realty

    Bought with:

    Celia Leland

    Celia Estrada, REALTORS

    Source: Canopy MLS as distributed by MLS GRID,MLS#: 3746455MLS Logo

    Facts & features

    Interior

    Bedrooms & bathrooms
    • Bedrooms: 3
    • Bathrooms: 2
    • Full bathrooms: 2
    • Main level bedrooms: 3
    Primary bedroom
    • Level: Main
    Bedroom s
    • Level: Main
    Bathroom full
    • Level: Main
    Kitchen
    • Level: Main
    Laundry
    • Level: Main
    Living room
    • Level: Main
    Heating
    • Central, Heat Pump
    Cooling
    • Ceiling Fan(s)
    Appliances
    • Included: Dishwasher, Dryer, Electric Cooktop, Electric Oven, Electric Range, Electric Water Heater, Refrigerator, Washer
    • Laundry: Electric Dryer Hookup, In Kitchen, Laundry Closet, Main Level
    Features
    • Open Floorplan, Pantry
    • Flooring: Laminate
    • Attic: Pull Down Stairs
    • Fireplace features: Fire Pit
    Interior area
    • Total structure area: 1,084
    • Total interior livable area: 1,084 sqft
    • Finished area above ground: 1,084
    • Finished area below ground: 0

    Property

    Parking
    • Total spaces: 4
    • Parking features: Parking Space(s)
    • Uncovered spaces: 4
    • Details: (Parking Spaces: 3+)
    Accessibility
    • Accessibility features: Accessible
    Features
    • Levels: One
    • Stories: 1
    • Patio & porch: Covered, Deck
    • Exterior features: Fire Pit
    • Has spa: Yes
    • Spa features: Heated
    • Fencing: Fenced
    • Waterfront features: None
    Lot
    • Size: 1.33 Acres
    • Dimensions: 25 x 102 x 132 x 413 x 116 x x 116 x 443 x x 199
    • Features: Wooded
    Details
    • Additional structures: Outbuilding, Shed(s)
    • Parcel number: 09351153
    • Zoning: AG2
    • Special conditions: Standard

    Construction

    Type & style
    • Home type: SingleFamily
    • Architectural style: Ranch
    • Property subtype: Single Family Residence
    Materials
    • Brick Partial, Vinyl
    • Foundation: Crawl Space
    • Roof: Shingle
    Condition
    • New construction: No
    • Year built: 1989
    Details
    • Builder model: ranch

    Utilities & green energy

    • Sewer: Septic Installed
    • Water: City
    • Utilities for property: Cable Available

    Community & neighborhood

    Location
    • Region: Monroe
    • Subdivision: Newtown Estates

    Other

    Other facts
    • Listing terms: USDA Loan,VA Loan
    • Road surface type: Gravel

    Price history

    DateEventPrice
    8/17/2021Sold$245,000$226/sqft
    Source: Canopy MLS as distributed by MLS GRID #3746455 Report a problem

    Public tax history

    Tax history is unavailable.

    Neighborhood: 28110

    Nearby schools

    GreatSchools rating
    Schools provided by the listing agent
    • Elementary: Rocky River
    • Middle: Monroe
    • High: Monroe

    Source: Canopy MLS as distributed by MLS GRID. This data may not be complete. We recommend contacting the local school district to confirm school assignments for this home.

    Get a cash offer in 3 minutes
    Find out how much your home could sell for in as little as 3 minutes with a no-obligation cash offer.
    Estimated market value
    $319,500
    Get a cash offer in 3 minutes
    Find out how much your home could sell for in as little as 3 minutes with a no-obligation cash offer.
    Estimated market value
    $319,500