East Lansing: Highly sought after Glencairn neighborhood: Welcome home to 610 Glenhaven Avenue! Indulge yourself in luxury with this 1930's 3 bedroom, 1.5 bath charmer including 2 fireplaces and two amazing covered porches, updated in the most beautiful ways. Over 1863 +- square feet of living space plus $203,808.00 in recent improvements! Take in the sunsets plus overlook the neighborhood park on the fabulous period style front porch complete with a medal roof. Gleaming original refinished hardwood flooring on two levels. A fabulous great room anchored by a fireplace and stunning built ins. The kitchen is out of a magazine with quartz counter tops, stainless steel appliances, featuring a four-door refrigerator, gas range/oven, a farmer's sink, and an eating bar. The quaint dinette with chair rails in addition to the lovely windows graces the space. A convenient mudroom back hall next to the adorable 1/2 bath gives assess to the over the top outside living area! The oversized covered porches, made with maintenance free material, offer plenty of seating & grilling space, also access to the manicured and well landscaped back yard with a waterfall plus steppingstones. Access the two-car detached garage with a special overhead door. The 2nd floor laundry with a sink, is sure to be a hit! A dramatic new bath offers a double vanity, amazing soaking tub, in addition to a custom tiled shower for two! Three beautiful bedrooms with gleaming hardwood flooring along with access to the walk-up attic. If all of this is not enough, the finished family room in the lower level will be! The fireplace & dry bar make a great hang out spot. Tons of storage as well as a second laundry set up including the washer/dryer. Take your place in history in this one-of-a-kind gem of a home. Walking distance to MSU and downtown East Lansing. See the attached list of all the recent upgrades! Seller reserves: second floor washer & dryer, all T.V.'s, and lower-level refrigerator.
Sold for $560,000
$560,000
610 Glenhaven Ave, East Lansing, MI 48823
3beds
1,863sqft
Single Family Residence
Built in 1939
7,840 Square Feet Lot
$261,400 Zestimate®
$301/sqft
$2,071 Estimated rent
Home value
$261,400
$235,000 - $293,000
$2,071/mo
Zestimate® history
Owner options
List your home for rent
$2,071/mo
Rent Zestimate®
Find your next renter with Zillow Rental Manager. Plus, with online applications, you can quickly screen prospective tenants – for free.
$2,071/mo
Rent Zestimate®
Refinance and save
$3,922/mo
Est. payment
Refinancing to a lower rate could help reduce your monthly payments and save thousands over the life of the loan.
$3,922/mo
Est. payment
Explore your selling options
Work with a Zillow partner agent
Leverage their expertise and Zillow's premium Showcase listings to get your home seen by more buyers.
Get startedList with your own agent
Get your home in front of millions of buyers by listing it on Zillow.
Learn how to do itSell it yourself
Take full control of how buyers see your home on Zillow by listing For Sale by Owner (FSBO).
List your homeWhat's special
Zillow last checked:
Listing updated:
Listed by:
Lynne VanDeventer 517-492-3274,
Coldwell Banker Professionals -Okemos
Bought with:
Lynne VanDeventer, 6501128440
Coldwell Banker Professionals -Okemos
Source: Greater Lansing AOR,MLS#: 287712
Facts & features
Interior
Bedrooms & bathrooms
- Bedrooms: 3
- Bathrooms: 2
- Full bathrooms: 1
- 1/2 bathrooms: 1
Primary bedroom
- Level: Second
- Area: 185.3 Square Feet
- Dimensions: 17 x 10.9
Bedroom 2
- Level: Second
- Area: 143 Square Feet
- Dimensions: 13 x 11
Bedroom 3
- Level: Second
- Area: 118.3 Square Feet
- Dimensions: 13 x 9.1
Dining room
- Level: First
- Area: 128.7 Square Feet
- Dimensions: 11.7 x 11
Family room
- Level: Basement
- Area: 136.99 Square Feet
- Dimensions: 13.3 x 10.3
Kitchen
- Level: First
- Area: 168.37 Square Feet
- Dimensions: 14.9 x 11.3
Laundry
- Level: First
- Area: 48 Square Feet
- Dimensions: 9.6 x 5
Living room
- Level: First
- Area: 263.9 Square Feet
- Dimensions: 20.3 x 13
Other
- Description: Porch
- Level: First
- Area: 285 Square Feet
- Dimensions: 19 x 15
Heating
- Forced Air, Natural Gas
Cooling
- Central Air
Appliances
- Included: Disposal, Gas Oven, Gas Water Heater, Microwave, Stainless Steel Appliance(s), Washer/Dryer, Refrigerator, Free-Standing Gas Range, Dishwasher
- Laundry: Electric Dryer Hookup, Laundry Room, Sink, Upper Level, Washer Hookup
Features
- Bar, Bookcases, Breakfast Bar, Crown Molding, Double Vanity, Entrance Foyer, Granite Counters, High Speed Internet, Pantry
- Flooring: Hardwood, Tile, Other
- Basement: Full,Partially Finished
- Number of fireplaces: 2
- Fireplace features: Gas, Family Room, Great Room, Wood Burning
Interior area
- Total structure area: 2,262
- Total interior livable area: 1,863 sqft
- Finished area above ground: 1,663
- Finished area below ground: 200
Property
Parking
- Total spaces: 2
- Parking features: Detached, Garage Door Opener, Overhead Storage
- Garage spaces: 2
Features
- Levels: Two
- Stories: 2
- Exterior features: Private Yard, Rain Gutters
- Fencing: Back Yard,Other
- Has view: Yes
- View description: Neighborhood, Panoramic, Trees/Woods
Lot
- Size: 7,840 Square Feet
- Dimensions: 62.5 x 122
- Features: Back Yard, Few Trees, Front Yard, Landscaped, Near Public Transit, Secluded, Views, Waterfall
Details
- Foundation area: 779
- Parcel number: 33200113204019
- Zoning description: Zoning
Construction
Type & style
- Home type: SingleFamily
- Architectural style: Colonial,Traditional
- Property subtype: Single Family Residence
Materials
- Fiber Cement, Vinyl Siding
- Foundation: Block
- Roof: Shingle
Condition
- Year built: 1939
Utilities & green energy
- Sewer: Public Sewer
- Water: Public
Community & HOA
Community
- Subdivision: Glencairn
Location
- Region: East Lansing
Financial & listing details
- Price per square foot: $301/sqft
- Tax assessed value: $171,700
- Annual tax amount: $9,079
- Date on market: 5/1/2025
- Listing terms: Cash,Conventional
Price history
| Date | Event | Price |
|---|---|---|
| 6/2/2025 | Sold | $560,000+1.8%$301/sqft |
Source:  Greater Lansing AOR #287712 Report a problem Greater Lansing AOR #287712 Report a problem | ||
| 5/27/2025 | Pending sale | $550,000$295/sqft |
Source: Greater Lansing AOR #287712 Report a problem | ||
| 5/2/2025 | Contingent | $550,000$295/sqft |
Source: Greater Lansing AOR #287712 Report a problem | ||
| 5/1/2025 | Listed for sale | $550,000+54.1%$295/sqft |
Source: Greater Lansing AOR #287712 Report a problem | ||
| 3/31/2023 | Sold | $357,000+3.5%$192/sqft |
Source: Greater Lansing AOR #271622 Report a problem | ||
| 3/23/2023 | Pending sale | $344,900$185/sqft |
Source: Greater Lansing AOR #271622 Report a problem | ||
| 3/14/2023 | Contingent | $344,900$185/sqft |
Source: Greater Lansing AOR #271622 Report a problem | ||
| 3/10/2023 | Listed for sale | $344,900+33.5%$185/sqft |
Source: Greater Lansing AOR #271622 Report a problem | ||
| 1/28/2020 | Sold | $258,400-2.5%$139/sqft |
Source: Public Record Report a problem | ||
| 12/31/2019 | Pending sale | $264,900$142/sqft |
Source: Coldwell Banker Hubbell BriarWood-Stadium #242815 Report a problem | ||
| 12/2/2019 | Listed for sale | $264,900+18.8%$142/sqft |
Source: Coldwell Banker Hubbell BriarWood-Stadium #242815 Report a problem | ||
| 5/1/2014 | Sold | $223,000-0.4%$120/sqft |
Source: Public Record Report a problem | ||
| 3/13/2014 | Listed for sale | $223,900+76.3%$120/sqft |
Source: Tomie Raines Inc. #56748 Report a problem | ||
| 4/20/2012 | Sold | $127,000-34.3%$68/sqft |
Source: Public Record Report a problem | ||
| 4/6/2011 | Sold | $193,342-12.1%$104/sqft |
Source: Public Record Report a problem | ||
| 9/7/2004 | Sold | $219,900$118/sqft |
Source: Public Record Report a problem | ||
| 6/21/2004 | Sold | $219,900$118/sqft |
Source: Public Record Report a problem | ||
Public tax history
| Year | Property taxes | Tax assessment |
|---|---|---|
| 2025 | $8,989 +17.8% | $171,700 +6.4% |
| 2024 | $7,629 | $161,300 +11.1% |
| 2023 | -- | $145,200 +7.4% |
| 2022 | -- | $135,200 +5.1% |
| 2021 | -- | $128,700 +5.4% |
| 2020 | -- | $122,100 +3.7% |
| 2019 | $6,168 | $117,800 +3% |
| 2018 | $6,168 | $114,400 +0.3% |
| 2017 | -- | $114,100 +5.6% |
| 2016 | -- | $108,000 +7.5% |
| 2015 | -- | $100,500 +23.2% |
| 2014 | -- | $81,600 +1.6% |
| 2013 | -- | $80,300 -5.2% |
| 2012 | -- | $84,700 -4% |
| 2011 | -- | $88,200 -7.5% |
| 2010 | -- | $95,400 -8.7% |
| 2009 | -- | $104,500 -4.5% |
| 2008 | -- | $109,400 +5% |
| 2007 | -- | $104,200 |
| 2006 | -- | $104,200 +4.2% |
| 2005 | -- | $100,000 +8.6% |
| 2004 | -- | $92,100 +6.2% |
| 2003 | -- | $86,700 +5% |
| 2002 | -- | $82,600 +6% |
| 2001 | -- | $77,900 +5% |
| 2000 | -- | $74,200 |
Find assessor info on the county website
Neighborhood: Glencairn
Nearby homes
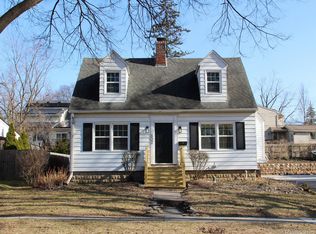
- $332,0003 bd2 ba1.6k sqft602 Glenhaven Ave, East Lansing, MI 48823Sold
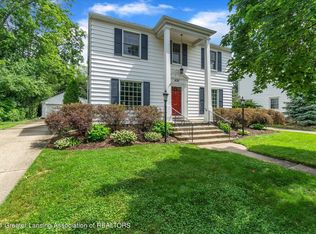
- $481,1003 bd2 ba1.9k sqft620 Glenhaven Ave, East Lansing, MI 48823Off Market
- $530,9004 bd3 ba3k sqft533 Ardson Rd, East Lansing, MI 48823Off Market
- $346,3003 bd2 ba1.9k sqft527 Ardson Rd, East Lansing, MI 48823Off Market
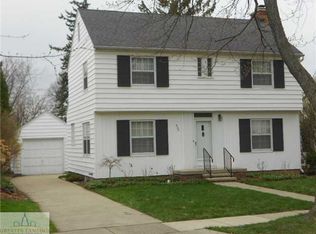
- $740,7004 bd4 ba2.9k sqft535 Ardson Rd, East Lansing, MI 48823Off Market
- $382,4003 bd2 ba1.7k sqft540 Glenhaven Ave, East Lansing, MI 48823Off Market
- $530,9004 bd3 ba2.4k sqft521 Ardson Rd, East Lansing, MI 48823Off Market
- $397,7003 bd2 ba1.8k sqft603 Ardson Rd, East Lansing, MI 48823Off Market
Nearby schools
GreatSchools rating
- 7/10Glencairn SchoolGrades: PK-5Distance: 0.3 mi
- 7/10MacDonald Middle SchoolGrades: 6-8Distance: 1.7 mi
- 9/10East Lansing High SchoolGrades: 9-12Distance: 0.8 mi
Schools provided by the listing agent
- High: East Lansing
Source: Greater Lansing AOR. This data may not be complete. We recommend contacting the local school district to confirm school assignments for this home.
Get a cash offer in 3 minutes
Find out how much your home could sell for in as little as 3 minutes with a no-obligation cash offer.
Estimated market value
$261,400
Get a cash offer in 3 minutes
Find out how much your home could sell for in as little as 3 minutes with a no-obligation cash offer.
Estimated market value
$261,400
- Michigan
- Ingham County
- East Lansing
- 48823
- Glencairn
- 610 Glenhaven Ave
Nearby cities
Nearby neighborhoods
Nearby zip codes
Other East Lansing Topics
