Do Not Miss This Opportunity! LIMITED TIME OFFER / $15K toward new upgrades or up to $7,500.00 towards closing cost. This opportunity applies to using the Preferred Lender OR FULL PRICE CASH CONTRACTS ONLY !!! Very popular floor plan!!! 2 BR / 2 BA, (2 primary suites) plus separate flex room off foyer perfect for home office or formal dining room, wide 75 ft lot, Covered front and rear patio, Classic kitchen with white cabinets, black granite counter tops and a herringbone tiled backsplash adjoin the gas fireplace with slate surrounds. The main primary suite features a trey ceiling w/ ceiling fan, a gorgeous /led super shower with 12x24 /tiles with matching bathroom floors, gentleman height double vanities, linen closet, comfort toilet and a large walk-in closet. The 2nd primary suite has a tiled shower and bathroom floors, linen closet comfort toilet and a huge walk-in closet. Large built in drop zone in the mud area off the garage. And…Wide plank laminate flooring in foyer, Kitchen, breakfast rm, family rm, flex rm, and mud rm. Move in ready!!! Happily Built By Three Rivers Homes
Closed
$429,449
610 Glenside Dr, Jefferson, GA 30549
2beds
2,051sqft
Single Family Residence, Residential
Built in 2024
10,454 Square Feet Lot
$424,300 Zestimate®
$209/sqft
$2,609 Estimated rent
Home value
$424,300
$403,000 - $446,000
$2,609/mo
Zestimate® history
Owner options
List your home for rent
$2,609/mo
Rent Zestimate®
Find your next renter with Zillow Rental Manager. Plus, with online applications, you can quickly screen prospective tenants – for free.
$2,609/mo
Rent Zestimate®
Refinance and save
$4,814/mo
Est. payment
Refinancing to a lower rate could help reduce your monthly payments and save thousands over the life of the loan.
$4,814/mo
Est. payment
Explore your selling options
Work with a Zillow partner agent
Leverage their expertise and Zillow's premium Showcase listings to get your home seen by more buyers.
Get startedList with your own agent
Get your home in front of millions of buyers by listing it on Zillow.
Learn how to do itSell it yourself
Take full control of how buyers see your home on Zillow by listing For Sale by Owner (FSBO).
List your homeWhat's special
Zillow last checked:
Listing updated:
Listed by:
ALPHA PROPERTY GROUP,
HomeSmart 770-282-4393,
CAROL NEUSTADT,
HomeSmart
Bought with:
Kelly Peterson, 343849
RE/MAX Tru
Source: FMLS GA,MLS#: 7432860
Facts & features
Interior
Bedrooms & bathrooms
- Bedrooms: 2
- Bathrooms: 3
- Full bathrooms: 2
- 1/2 bathrooms: 1
- Main level bathrooms: 2
- Main level bedrooms: 2
Rooms
- Room types: Dining Room, Family Room, Kitchen, Laundry, Master Bathroom, Master Bedroom, Office, Other
Primary bedroom
- Features: Master on Main, Split Bedroom Plan
- Level: Master on Main, Split Bedroom Plan
Bedroom
- Features: Master on Main, Split Bedroom Plan
Primary bathroom
- Features: Double Vanity, Shower Only
Dining room
- Features: Separate Dining Room
Kitchen
- Features: Breakfast Bar, Cabinets White, Eat-in Kitchen, Kitchen Island, Pantry, Pantry Walk-In, Solid Surface Counters, View to Family Room
Heating
- Electric
Cooling
- Ceiling Fan(s), Electric
Appliances
- Included: Dishwasher, Disposal, Electric Water Heater, Gas Range, Microwave
- Laundry: In Hall, Laundry Room, Main Level
Features
- Crown Molding, Double Vanity, Entrance Foyer, High Ceilings, High Ceilings 9 ft Main, High Speed Internet, Open Floorplan, Recessed Lighting, Tray Ceiling(s), Walk-In Closet(s)
- Flooring: Carpet, Ceramic Tile, Laminate, Vinyl
- Windows: Double Pane Windows
- Basement: None
- Attic: Pull Down Stairs
- Number of fireplaces: 1
- Fireplace features: Factory Built, Family Room, Gas Log, Gas Starter, Glass Doors
- Common walls with other units/homes: No Common Walls
Interior area
- Total structure area: 2,051
- Total interior livable area: 2,051 sqft
- Finished area above ground: 2,051
- Finished area below ground: 0
Property
Parking
- Total spaces: 2
- Parking features: Attached, Garage, Garage Door Opener, Garage Faces Front, Kitchen Level, Level Driveway
- Attached garage spaces: 2
- Has uncovered spaces: Yes
Accessibility
- Accessibility features: None
Features
- Levels: One
- Stories: 1
- Patio & porch: Covered, Front Porch, Patio
- Exterior features: Lighting, Private Yard, No Dock
- Pool features: None
- Spa features: None
- Fencing: None
- Has view: Yes
- View description: Rural
- Waterfront features: None
- Body of water: None
Lot
- Size: 10,454 Square Feet
- Features: Level
Details
- Additional structures: None
- Parcel number: 052G004
- Other equipment: None
- Horse amenities: None
Construction
Type & style
- Home type: SingleFamily
- Architectural style: Ranch
- Property subtype: Single Family Residence, Residential
Materials
- Brick, Cement Siding
- Foundation: Slab
- Roof: Composition
Condition
- New Construction
- New construction: Yes
- Year built: 2024
Details
- Warranty included: Yes
Utilities & green energy
- Electric: 220 Volts
- Sewer: Public Sewer
- Water: Public
- Utilities for property: Cable Available, Electricity Available, Natural Gas Available, Phone Available, Sewer Available, Underground Utilities, Water Available
Green energy
- Energy efficient items: None
- Energy generation: None
Community & HOA
Community
- Features: Clubhouse, Homeowners Assoc, Pickleball, Pool, Sidewalks, Street Lights
- Security: Carbon Monoxide Detector(s), Smoke Detector(s)
- Senior community: Yes
- Subdivision: Northminster Farms
HOA
- Has HOA: Yes
- Services included: Maintenance Grounds, Swim
- HOA fee: $2,000 annually
Location
- Region: Jefferson
Financial & listing details
- Price per square foot: $209/sqft
- Tax assessed value: $399,100
- Annual tax amount: $2,214
- Date on market: 8/5/2024
- Cumulative days on market: 211 days
- Ownership: Fee Simple
- Electric utility on property: Yes
- Road surface type: Asphalt
Price history
| Date | Event | Price |
|---|---|---|
| 10/15/2024 | Sold | $429,449$209/sqft |
Source:  FMLS GA #7432860 Report a problem FMLS GA #7432860 Report a problem | ||
| 8/23/2024 | Contingent | $429,449$209/sqft |
Source:  HomeSmart #7432860 Report a problem HomeSmart #7432860 Report a problem | ||
| 8/5/2024 | Listed for sale | $429,449$209/sqft |
Source: FMLS GA #7432860 Report a problem | ||
| 8/5/2024 | Listing removed | $429,449$209/sqft |
Source: HomeSmart #7397111 Report a problem | ||
| 1/20/2024 | Listed for sale | $429,449$209/sqft |
Source: FMLS GA #7327167 Report a problem | ||
Public tax history
| Year | Property taxes | Tax assessment |
|---|---|---|
| 2025 | $2,214 -36.8% | $159,640 +25.5% |
| 2024 | $3,506 | $127,200 |
Find assessor info on the county website
Neighborhood: 30549
Nearby homes
- $378,6673 bd2 ba1.8k sqft626 Glenside Dr, Jefferson, GA 30549Sold
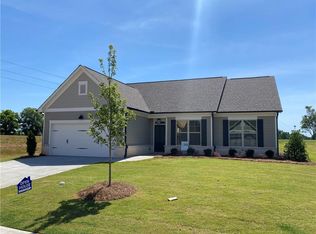
- $478,400-- bd3 ba2.3k sqft52 Oakdale Rd, Jefferson, GA 30549Off Market
- $429,4492 bd3 ba-- sqft610 Glenside Dr #4, Jefferson, GA 30549Sold

- $449,7653 bd3 ba-- sqft605 Glenside Dr, Jefferson, GA 30549Sold
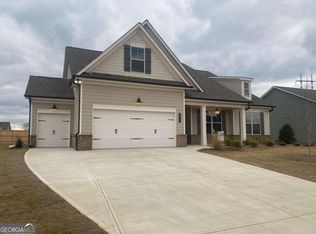
- $409,8303 bd2 ba-- sqft596 Glenside Dr, Jefferson, GA 30549Sold
- $532,6643 bd2 ba-- sqft68 Oakdale Rd, Jefferson, GA 30549New Construction
- $532,6643 bd2 ba2.1k sqft68 Oakdale Rd #29, Jefferson, GA 30549New Construction
- $409,8303 bd2 ba-- sqft596 Glenside, Jefferson, GA 30549Sold
Nearby schools
GreatSchools rating
- NAJefferson Elementary SchoolGrades: PK-2Distance: 2.2 mi
- 9/10Jefferson Middle SchoolGrades: 6-8Distance: 2.5 mi
- 9/10Jefferson High SchoolGrades: 9-12Distance: 2 mi
Schools provided by the listing agent
- Elementary: Jefferson
- Middle: Jefferson
- High: Jefferson
Source: FMLS GA. This data may not be complete. We recommend contacting the local school district to confirm school assignments for this home.
Get a cash offer in 3 minutes
Find out how much your home could sell for in as little as 3 minutes with a no-obligation cash offer.
Estimated market value
$424,300
Get a cash offer in 3 minutes
Find out how much your home could sell for in as little as 3 minutes with a no-obligation cash offer.
Estimated market value
$424,300
- Georgia
- Jackson County
- Jefferson
- 30549
- 610 Glenside Dr
