Accepted offer waiting on final initials. Inviting hillside walk-out ranch located on the fairway of Bartlett on the Greens. Open floor plan featuring cozy sunroom, master bedroom suite with deluxe tile walk-in shower and double sink vanity and walk-in closet. There is an additional bedroom with plenty of natural light. Inviting foyer leads to light and bright greatroom with decorative brick gas log fireplace. The updated kitchen includes hard surface counters, double sink and SS appliances including refrigerator, stove, and dishwasher. The dining area overlooks the golf course. French doors lead out to the deck with ample space for cookouts and entertaining. Be prepared to view the additional 1000 square feet of finished walkout lower level. Be creative and continue the possible finishing possibilities of adding 1-2 additional bedrooms, media room, exercise area, or craft/workshop room. There is an easily accessible crawlspace area for added storage. So much to offer in this sought after prime location. Immediate occupancy possible.
Closed
$410,000
610 Golfers Ln, Bartlett, IL 60103
2beds
1,760sqft
Single Family Residence
Built in 1991
9,000 Square Feet Lot
$419,200 Zestimate®
$233/sqft
$2,576 Estimated rent
Home value
$419,200
$377,000 - $465,000
$2,576/mo
Zestimate® history
Owner options
List your home for rent
$2,576/mo
Rent Zestimate®
Find your next renter with Zillow Rental Manager. Plus, with online applications, you can quickly screen prospective tenants – for free.
$2,576/mo
Rent Zestimate®
Refinance and save
$4,084/mo
Est. payment
Refinancing to a lower rate could help reduce your monthly payments and save thousands over the life of the loan.
$4,084/mo
Est. payment
Explore your selling options
Work with a Zillow partner agent
Leverage their expertise and Zillow's premium Showcase listings to get your home seen by more buyers.
Get startedList with your own agent
Get your home in front of millions of buyers by listing it on Zillow.
Learn how to do itSell it yourself
Take full control of how buyers see your home on Zillow by listing For Sale by Owner (FSBO).
List your homeWhat's special
Hillside walk-out ranchMaster bedroom suiteCozy sunroomOpen floor planLight and bright greatroomInviting foyerUpdated kitchen
Zillow last checked:
Listing updated:
Listed by:
Tom Skora 815-751-4631,
RE/MAX Experience
Bought with:
Aleks Yakovenko
Coldwell Banker Realty
Source: MRED as distributed by MLS GRID,MLS#: 12557959
Facts & features
Interior
Bedrooms & bathrooms
- Bedrooms: 2
- Bathrooms: 2
- Full bathrooms: 2
Rooms
- Room types: Heated Sun Room, Great Room, Foyer
Primary bedroom
- Features: Flooring (Carpet), Window Treatments (Blinds), Bathroom (Full)
- Level: Main
- Area: 180 Square Feet
- Dimensions: 12X15
Bedroom 2
- Features: Flooring (Carpet), Window Treatments (Blinds)
- Level: Main
- Area: 121 Square Feet
- Dimensions: 11X11
Dining room
- Features: Flooring (Tile)
- Level: Main
- Area: 121 Square Feet
- Dimensions: 11X11
Family room
- Features: Flooring (Carpet), Window Treatments (Blinds)
- Level: Basement
- Area: 1000 Square Feet
- Dimensions: 25X40
Foyer
- Features: Flooring (Hardwood)
- Level: Main
- Area: 190 Square Feet
- Dimensions: 10X19
Great room
- Features: Flooring (Hardwood), Window Treatments (Blinds)
- Level: Main
- Area: 336 Square Feet
- Dimensions: 16X21
Other
- Features: Flooring (Carpet)
- Level: Main
- Area: 210 Square Feet
- Dimensions: 14X15
Kitchen
- Features: Kitchen (SolidSurfaceCounter), Flooring (Tile)
- Level: Main
- Area: 210 Square Feet
- Dimensions: 21X10
Laundry
- Level: Main
- Area: 49 Square Feet
- Dimensions: 7X7
Heating
- Natural Gas, Forced Air
Cooling
- Central Air
Appliances
- Included: Range, Microwave, Dishwasher, Refrigerator, Washer, Dryer, Stainless Steel Appliance(s)
- Laundry: Main Level, Gas Dryer Hookup, Electric Dryer Hookup, In Unit
Features
- 1st Floor Bedroom, 1st Floor Full Bath, Walk-In Closet(s), Open Floorplan
- Flooring: Hardwood, Carpet
- Doors: Storm Door(s)
- Windows: Window Treatments, Blinds, Screens, Shades
- Basement: Finished,Exterior Entry,Concrete,Rec/Family Area,Storage Space,Walk-Up Access,Daylight,Walk-Out Access
- Number of fireplaces: 1
- Fireplace features: Great Room
Interior area
- Total structure area: 2,760
- Total interior livable area: 1,760 sqft
- Finished area below ground: 1,000
Property
Parking
- Total spaces: 2
- Parking features: Yes, Attached, Garage
- Attached garage spaces: 2
Accessibility
- Accessibility features: No Disability Access
Features
- Stories: 1
- Patio & porch: Deck
Lot
- Size: 9,000 Square Feet
- Dimensions: 75x120
Details
- Parcel number: 06294010300000
- Special conditions: None
Construction
Type & style
- Home type: SingleFamily
- Property subtype: Single Family Residence
Materials
- Brick
- Foundation: Concrete Perimeter
Condition
- New construction: No
- Year built: 1991
Utilities & green energy
- Sewer: Public Sewer
- Water: Public
Community & HOA
HOA
- Has HOA: Yes
- Services included: Lawn Care, Snow Removal
- HOA fee: $1,120 annually
Location
- Region: Bartlett
Financial & listing details
- Price per square foot: $233/sqft
- Tax assessed value: $320,010
- Annual tax amount: $9,064
- Date on market: 1/31/2026
- Listing terms: Conventional
- Ownership: Fee Simple w/ HO Assn.
Price history
| Date | Event | Price |
|---|---|---|
| 3/25/2026 | Sold | $410,000+0%$233/sqft |
Source:  MRED as distributed by MLS GRID #12557959 Report a problem MRED as distributed by MLS GRID #12557959 Report a problem | ||
| 2/4/2026 | Contingent | $409,900$233/sqft |
Source: MRED as distributed by MLS GRID #12557959 Report a problem | ||
| 1/31/2026 | Listed for sale | $409,900+77.1%$233/sqft |
Source: MRED as distributed by MLS GRID #12557959 Report a problem | ||
| 7/16/1998 | Sold | $231,500$132/sqft |
Source: Public Record Report a problem | ||
Public tax history
| Year | Property taxes | Tax assessment |
|---|---|---|
| 2024 | $8,296 +0.7% | $32,001 +0% |
| 2023 | $8,240 +4.3% | $31,999 |
| 2022 | $7,904 +12.6% | $31,999 +28.6% |
| 2021 | $7,018 -0.8% | $24,881 |
| 2020 | $7,075 +0.5% | $24,881 -10% |
| 2019 | $7,041 -16.1% | $27,646 -6.8% |
| 2018 | $8,388 +1.2% | $29,648 |
| 2017 | $8,285 -0.5% | $29,648 |
| 2016 | $8,325 +3.1% | $29,648 +16.7% |
| 2015 | $8,077 +1% | $25,395 |
| 2014 | $7,993 +4.3% | $25,395 |
| 2013 | $7,666 +11.6% | $25,395 +1.9% |
| 2012 | $6,868 +6.8% | $24,928 |
| 2011 | $6,432 -0.9% | $24,928 |
| 2010 | $6,491 +10.6% | $24,928 -12.8% |
| 2009 | $5,870 +5% | $28,585 -7% |
| 2008 | $5,588 +3.6% | $30,737 |
| 2007 | $5,394 +0.5% | $30,737 +13.4% |
| 2006 | $5,369 +10.6% | $27,096 |
| 2005 | $4,854 +1.2% | $27,096 |
| 2004 | $4,798 -4.1% | $27,096 +16.4% |
| 2003 | $5,005 +7.4% | $23,274 |
| 2002 | $4,659 +3.8% | $23,274 |
| 2001 | $4,490 +1.4% | $23,274 +11.6% |
| 2000 | $4,427 +1.8% | $20,861 |
| 1999 | $4,350 | $20,861 |
Find assessor info on the county website
Neighborhood: 60103
Nearby homes
- $504,4003 bd4 ba2k sqft606 Golfers Ln, Bartlett, IL 60103Off Market
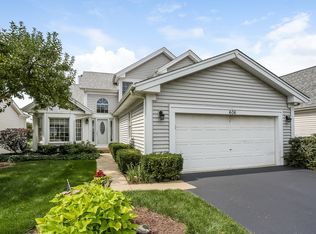
- $494,9003 bd3 ba2.9k sqft612 Golfers Ln, Bartlett, IL 60103Off Market
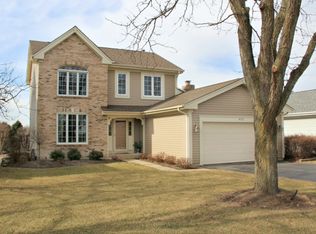
- $436,2002 bd2 ba1.7k sqft602 Golfers Ln, Bartlett, IL 60103Off Market
- $436,7003 bd2 ba1.6k sqft614 Golfers Ln, Bartlett, IL 60103Off Market
- $402,2003 bd2 ba1.5k sqft611 Golfers Ln, Bartlett, IL 60103Off Market
- $499,3003 bd3 ba2.2k sqft598 Golfers Ln, Bartlett, IL 60103Off Market
- $500,9004 bd3 ba2.3k sqft621 Dogleg Ln, Bartlett, IL 60103Off Market
- $453,5003 bd3 ba1.9k sqft603 Golfers Ln, Bartlett, IL 60103Off Market
Nearby schools
GreatSchools rating
- 7/10Liberty Elementary SchoolGrades: PK-6Distance: 1.1 mi
- 7/10Kenyon Woods Middle SchoolGrades: 7-8Distance: 2.8 mi
- 4/10South Elgin High SchoolGrades: 9-12Distance: 3 mi
Schools provided by the listing agent
- High: South Elgin High School
- District: 46
Source: MRED as distributed by MLS GRID. This data may not be complete. We recommend contacting the local school district to confirm school assignments for this home.
Get a cash offer in 3 minutes
Find out how much your home could sell for in as little as 3 minutes with a no-obligation cash offer.
Estimated market value
$419,200
Get a cash offer in 3 minutes
Find out how much your home could sell for in as little as 3 minutes with a no-obligation cash offer.
Estimated market value
$419,200
- Illinois
- Cook County
- Bartlett
- 60103
- 610 Golfers Ln
