OPEN HOUSE, SAT 4/4 from 11 AM TO 1 PM. Located in the golf-cart-friendly Grand Reserve Golf Community, this home delivers resort-style living with access to a pool, clubhouse, fitness center, scenic ponds, and more—all just minutes from beaches and shopping via SR-100 and I-95. Positioned on the #2 fairway, the home features a fenced backyard, an extended paver patio, and a screened lanai—perfect for relaxing or entertaining with golf course views. Inside, the open-concept layout flows seamlessly from the kitchen to the living and dining areas. The kitchen is equipped with stainless steel appliances, a natural gas range, a center island, and a stylish barn door pantry. Luxury vinyl plank flooring anchors the main living spaces, with carpet in two of the three bedrooms. Additional upgrades include a tankless gas water heater, optional gas dryer hookup, washer and dryer, water softener, finished garage floor, and an active termite bond. In short: location, upgrades, and lifestyle—this one checks the boxes!
Sold for $295,000
$295,000
610 Grand Reserve Dr, Bunnell, FL 32110
3beds
1,718sqft
Single Family Residence
Built in 2020
6,534 Square Feet Lot
$296,400 Zestimate®
$172/sqft
$2,339 Estimated rent
Home value
$296,400
$267,000 - $329,000
$2,339/mo
Zestimate® history
Owner options
List your home for rent
$2,339/mo
Rent Zestimate®
Find your next renter with Zillow Rental Manager. Plus, with online applications, you can quickly screen prospective tenants – for free.
$2,339/mo
Rent Zestimate®
Refinance and save
$2,060/mo
Est. payment
Refinancing to a lower rate could help reduce your monthly payments and save thousands over the life of the loan.
$2,060/mo
Est. payment
Explore your selling options
Work with a Zillow partner agent
Leverage their expertise and Zillow's premium Showcase listings to get your home seen by more buyers.
Get startedList with your own agent
Get your home in front of millions of buyers by listing it on Zillow.
Learn how to do itSell it yourself
Take full control of how buyers see your home on Zillow by listing For Sale by Owner (FSBO).
List your homeWhat's special
Scenic pondsCenter islandScreened lanaiStylish barn door pantryGolf course viewsNatural gas rangeOpen-concept layout
Zillow last checked:
Listing updated:
Listed by:
Sandy Kishton 386-344-0433,
Re/MAX Blue Coast 904-840-1900
Source: NFMLS,MLS#: 129923
Facts & features
Interior
Bedrooms & bathrooms
- Bedrooms: 3
- Bathrooms: 2
- Full bathrooms: 2
Rooms
- Room types: Kitchen, Great Room
Heating
- Central Electric
Cooling
- Central Air
Appliances
- Included: Refrigerator, Microwave, Dishwasher, Washer, Dryer, Gas Range, Instant Hot Water Gas
- Laundry: Laundry Room, Inside
Features
- Ceiling Fan(s), Open Floorplan
- Flooring: Carpet Vinyl, Carpet
- Windows: Insulated Windows, Screens, Blinds
Interior area
- Total structure area: 1,718
- Total interior livable area: 1,718 sqft
Property
Parking
- Total spaces: 2
- Parking features: 2 Car, Garage
- Garage spaces: 2
Features
- Levels: One
- Patio & porch: Screened, Rear Porch
- Exterior features: Sprinkler System, Termite Control, Irrigation, Shrubbery
- Pool features: Community
- Fencing: Fenced
Lot
- Size: 6,534 Square Feet
- Dimensions: .15 acre
Details
- Parcel number: 0112302972000000070
- Zoning: SFR
- Other equipment: Sprinkler System, Irrigation Equipment
Construction
Type & style
- Home type: SingleFamily
- Property subtype: Single Family Residence
Materials
- Brick, Fiber Cement
- Foundation: Slab
- Roof: Shingle
Condition
- New construction: No
- Year built: 2020
Utilities & green energy
- Sewer: Public Sewer
- Water: Public
- Utilities for property: Cable Available
Community & HOA
Community
- Features: Golf, Clubhouse
- Subdivision: Grand Reserve
HOA
- Has HOA: Yes
- HOA fee: $56 annually
Location
- Region: Bunnell
Financial & listing details
- Price per square foot: $172/sqft
- Tax assessed value: $278,373
- Annual tax amount: $6,076
- Date on market: 1/20/2026
- Income includes: Annually
- Road surface type: Paved
Price history
| Date | Event | Price |
|---|---|---|
| 6/15/2026 | Sold | $295,000-1.6%$172/sqft |
Source:  NFMLS #129923 Report a problem NFMLS #129923 Report a problem | ||
| 5/15/2026 | Contingent | $299,900$175/sqft |
Source: NFMLS #129923 Report a problem | ||
| 5/15/2026 | Pending sale | $299,900$175/sqft |
Source:  realMLS #2126067 Report a problem realMLS #2126067 Report a problem | ||
| 4/26/2026 | Price change | $299,900-3.3%$175/sqft |
Source: NFMLS #129923 Report a problem | ||
| 2/27/2026 | Price change | $310,000-3.1%$180/sqft |
Source: realMLS #2126067 Report a problem | ||
| 1/20/2026 | Listed for sale | $319,900+42.8%$186/sqft |
Source: realMLS #2126067 Report a problem | ||
| 11/10/2020 | Sold | $223,990$130/sqft |
Source: Public Record Report a problem | ||
Public tax history
| Year | Property taxes | Tax assessment |
|---|---|---|
| 2024 | $6,076 +2.1% | $231,978 +3% |
| 2023 | $5,952 +8.5% | $225,221 +3% |
| 2022 | $5,487 +3.1% | $218,661 +3% |
| 2021 | $5,324 +19706.1% | $212,292 +16897% |
| 2020 | $27 | $1,249 |
Find assessor info on the county website
Neighborhood: 32110
Nearby homes
- $300,8003 bd2 ba1.5k sqft612 Grand Reserve Dr, Bunnell, FL 32110Off Market
- $330,0004 bd2 ba1.8k sqft608 Grand Reserve Dr, Bunnell, FL 32110Off Market
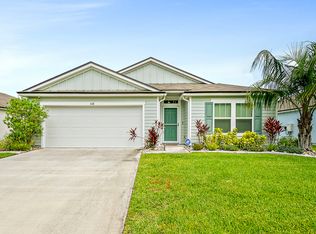
- $306,4003 bd2 ba1.6k sqft759 Grand Reserve Dr, Bunnell, FL 32110Off Market
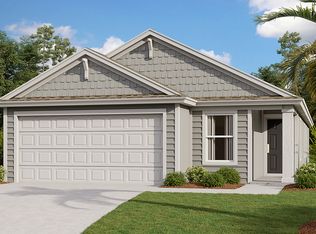
- $302,0003 bd2 ba1.5k sqft756 Grand Reserve Dr, Bunnell, FL 32110Off Market
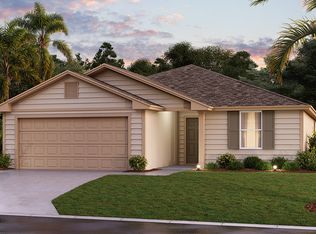
- $288,7003 bd2 ba1.4k sqft750 Grand Reserve Dr, Bunnell, FL 32110Off Market
- $355,7004 bd2 ba2.1k sqft706 Grand Reserve Dr, Bunnell, FL 32110Off Market
- $305,0004 bd2 ba1.6k sqft614 Grand Reserve Dr, Bunnell, FL 32110Off Market
- $299,9003 bd2 ba1.7k sqft606 Grand Reserve Dr, Bunnell, FL 32110For Sale
Nearby schools
GreatSchools rating
- 5/10Bunnell Elementary SchoolGrades: PK-5Distance: 0.8 mi
- 5/10Buddy Taylor Middle SchoolGrades: 6-8Distance: 3.6 mi
- 4/10Flagler-Palm Coast High SchoolGrades: 9-12Distance: 2.4 mi
Get a cash offer in 3 minutes
Find out how much your home could sell for in as little as 3 minutes with a no-obligation cash offer.
Estimated market value
$296,400
Get a cash offer in 3 minutes
Find out how much your home could sell for in as little as 3 minutes with a no-obligation cash offer.
Estimated market value
$296,400
- Florida
- Flagler County
- Bunnell
- 32110
- 610 Grand Reserve Dr
Nearby cities
Nearby zip codes
Other Bunnell Topics
