A stunning French country estate set on a beautifully landscaped lot, blending timeless architecture with high-end finishes throughout. Stone and stucco exterior, featuring a striking oversized 3-car garage (14-foot ceilings) opens to a paver driveway and courtyard. Mature Japanese maples, a koi pond with a waterfall, and manicured grounds create a private, resort-like setting. The gourmet kitchen features a massive granite island, Sub-Zero refrigerator, Viking range, and Miele dishwasher, plus a separate butler's/wet bar area with a wine fridge. A sun-filled breakfast room with wraparound windows overlooks the backyard. Formal living and dining rooms offer elegant, updated finishes, and a private office with custom built-ins completes the main level. The primary suite is a true retreat, with a spa-like bath featuring a jetted soaking tub, oversized glass shower, and dual vanities. Additional bedrooms and updated bathrooms complete the upper level. 32 x 22 walk-in attic storage room accessed through the fourth bedroom closet and home is hardwired with Ethernet throughout.The finished basement is built for entertaining: a full wet bar, mirrored home gym, game/card area, and a spacious family room with a stone fireplace. Outdoor living is a showstopper: a large back patio with a stone fireplace, built-in grill and stove, and a hot tub create the ultimate entertaining space. Recent updates include a DaVinci lifetime-warranty roof (2022), dual-zone furnace and AC replacement, two new water heaters, and fully remodeled bathrooms. Ideally located within walking distance of Hinsdale District 181 and District 86 schools.
Active
Price cut: $205K (8/3)
$2,095,000
610 Grant Ct, Burr Ridge, IL 60527
5beds
4,086sqft
Single Family Residence
Built in 2001
0.47 Acres Lot
$2,018,400 Zestimate®
$513/sqft
$-- HOA
What's special
Beautifully landscaped lotMature japanese maplesMiele dishwasherStone and stucco exteriorHigh-end finishes throughoutGourmet kitchenMirrored home gym
- 74 days
- 701
- 28
Zillow last checked:
Listing updated:
Listed by:
Matthew McMahon 708-310-9791,
Net Gain Realty LLC
Source: MRED as distributed by MLS GRID,MLS#: 12702919
Facts & features
Interior
Bedrooms & bathrooms
- Bedrooms: 5
- Bathrooms: 5
- Full bathrooms: 4
- 1/2 bathrooms: 1
Rooms
- Room types: Bedroom 5, Recreation Room, Bonus Room
Primary bedroom
- Features: Bathroom (Full)
- Level: Second
- Area: 475 Square Feet
- Dimensions: 25X19
Bedroom 2
- Level: Second
- Area: 330 Square Feet
- Dimensions: 22X15
Bedroom 3
- Level: Second
- Area: 210 Square Feet
- Dimensions: 15X14
Bedroom 4
- Level: Second
- Area: 264 Square Feet
- Dimensions: 22X12
Bedroom 5
- Level: Basement
- Area: 224 Square Feet
- Dimensions: 16X14
Bar entertainment
- Level: Basement
- Area: 170 Square Feet
- Dimensions: 17X10
Bonus room
- Level: Basement
- Area: 465 Square Feet
- Dimensions: 31X15
Dining room
- Level: Main
- Area: 196 Square Feet
- Dimensions: 14X14
Family room
- Level: Main
- Area: 266 Square Feet
- Dimensions: 19X14
Kitchen
- Level: Main
- Area: 459 Square Feet
- Dimensions: 27X17
Laundry
- Level: Main
- Area: 143 Square Feet
- Dimensions: 13X11
Living room
- Level: Main
- Area: 252 Square Feet
- Dimensions: 18X14
Recreation room
- Level: Basement
- Area: 1122 Square Feet
- Dimensions: 34X33
Heating
- Natural Gas
Cooling
- Central Air
Features
- Basement: Finished,Full
- Number of fireplaces: 1
- Fireplace features: Family Room
Interior area
- Total structure area: 0
- Total interior livable area: 4,086 sqft
Property
Parking
- Total spaces: 3
- Parking features: Yes, Attached, Garage
- Attached garage spaces: 3
Accessibility
- Accessibility features: No Disability Access
Features
- Stories: 2
Lot
- Size: 0.47 Acres
- Dimensions: 145x140
Details
- Parcel number: 0913300096
- Special conditions: None
Construction
Type & style
- Home type: SingleFamily
- Property subtype: Single Family Residence
Materials
- Brick
Condition
- New construction: No
- Year built: 2001
Utilities & green energy
- Sewer: Public Sewer
- Water: Lake Michigan
Community & HOA
HOA
- Services included: None
Location
- Region: Burr Ridge
Financial & listing details
- Price per square foot: $513/sqft
- Tax assessed value: $443,660
- Annual tax amount: $24,668
- Date on market: 7/13/2026
- Ownership: Fee Simple
Estimated market value
$2,018,400
$1.92M - $2.12M
$5,761/mo
Price history
| Date | Event | Price |
|---|---|---|
| 9/10/2026 | Listed for sale | $2,095,000$513/sqft |
Source:  MRED as distributed by MLS GRID #12702919 Report a problem MRED as distributed by MLS GRID #12702919 Report a problem | ||
| 8/22/2026 | Contingent | $2,095,000$513/sqft |
Source: MRED as distributed by MLS GRID #12702919 Report a problem | ||
| 8/3/2026 | Price change | $2,095,000-8.9%$513/sqft |
Source: MRED as distributed by MLS GRID #12702919 Report a problem | ||
| 7/13/2026 | Listed for sale | $2,300,000+39.4%$563/sqft |
Source: MRED as distributed by MLS GRID #12702919 Report a problem | ||
| 6/15/2004 | Sold | $1,650,000+39.8%$404/sqft |
Source: Public Record Report a problem | ||
| 10/16/2000 | Sold | $1,180,000$289/sqft |
Source: Public Record Report a problem | ||
Public tax history
| Year | Property taxes | Tax assessment |
|---|---|---|
| 2024 | -- | $443,660 +4.4% |
| 2023 | $24,675 +3.8% | $425,000 +1.8% |
| 2022 | $23,771 +4.7% | $417,430 +1.2% |
| 2021 | $22,703 -0.3% | $412,680 +2% |
| 2020 | $22,772 +0.6% | $404,510 |
| 2019 | $22,630 -0.7% | -- |
| 2018 | $22,799 -17.9% | $408,560 -16.8% |
| 2017 | $27,755 +1.6% | $491,310 +4.8% |
| 2016 | $27,331 -0.3% | $468,900 +6.3% |
| 2015 | $27,410 +0.7% | $441,150 +2.9% |
| 2014 | $27,216 +0.9% | $428,920 +0.5% |
| 2013 | $26,982 +0.1% | $426,910 -4.3% |
| 2012 | $26,944 +5.2% | $446,130 -6.1% |
| 2011 | $25,617 +5% | $475,110 -5.9% |
| 2010 | $24,387 +4% | $504,890 -5.8% |
| 2009 | $23,444 +2.4% | $535,910 |
| 2008 | $22,888 +2.9% | $535,910 +5.9% |
| 2007 | $22,243 +2.6% | $506,050 +4.2% |
| 2006 | $21,684 +2.1% | $485,770 +7.7% |
| 2005 | $21,246 +11.8% | $451,040 +20.8% |
| 2004 | $18,998 +11.1% | $373,490 +10% |
| 2003 | $17,107 +13.4% | $339,530 +19.4% |
| 2002 | $15,090 +10.3% | $284,300 +6.8% |
| 2001 | $13,684 | $266,280 |
Find assessor info on the county website
Monthly payment
Est. payment
Payment breakdown
Explore the cost of this home by adjusting the details. Changes won't be saved.Climate risks
Neighborhood: 60527
Nearby schools
Schools provided by the listing agent
- High: Hinsdale Central High School
- District: 181
Source: MRED as distributed by MLS GRID. This data may not be complete. We recommend contacting the local school district to confirm school assignments for this home.
Similar homes
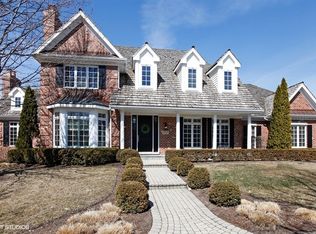
- $1,950,0004 bd5 ba5.5k sqft11954 Crosscreek Ct, Burr Ridge, IL 60527Price Change
 MLS ID #12748423, Christopher Crawford, @properties Christie's International Real Estate. MRED as distributed by MLS GRID
 - $1,500,0004 bd5 ba4.5k sqft1604 Burr Ridge Clb, Burr Ridge, IL 60527Active
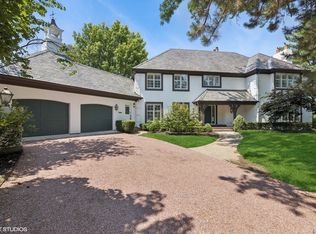 MLS ID #12740982, Jack Brennan, @properties Christie's International Real Estate. MRED as distributed by MLS GRID
 - $1,150,0005 bd5 ba5.9k sqft8920 Royal Dr, Burr Ridge, IL 60527New
 MLS ID #12768632, Cesar Garcia, Avenue Properties Chicago. MRED as distributed by MLS GRID
 - $1,995,0006 bd6 ba3.6k sqft121 S Stough St, Hinsdale, IL 60521Active
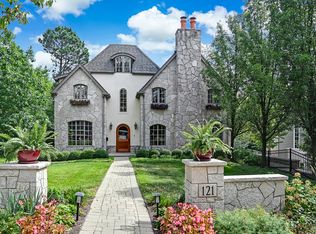 MLS ID #12742731, Anne Madden, @properties Christie's International Real Estate. MRED as distributed by MLS GRID
