The Palomino is a well thought out open concept plan which is perfect for entertaining and hosts an impressive kitchen complete with oversized center island with seating, stone counters, abundant floor to ceiling, pantry, and spacious breakfast room that is open to the family room. A separate study can also be used for a formal dining room or home office/flex space. The main living area has a view to, and direct access to the covered patio - perfect for grilling and relaxing in your HOA maintained landscaped back yard. Light and bright owner's suite boasts an ensuite bath with double vanities, quartz counters, abundant storage, tile floors and a large walk-in shower. The guest bedroom with full bath is located on opposite sides of the home, creating the perfect split floorplan for privacy. A convenient mudroom / drop zone and laundry room complete with cabinets are situated just off the garage. You will enjoy life lived well in a gated 55+ Community w/ a 4,500 sq.ft. clubhouse featuring a lap pool, pickle ball courts & fitness center. Join our Glenhaven at Ridgewalk family and discover all the amazing local foods, activities, healthcare, shopping and entertainment all within 2 miles of the Woodstock downtown atmosphere. Cherokee County offers seniors a property tax break, another great reason to be in Cherokee. Welcome home! You are going to love living in Glenhaven at Ridgewalk. Please call for an appointment to tour!
Closed
$587,289
610 Grassmeade Ln, Woodstock, GA 30188
2beds
1,989sqft
Single Family Residence
Built in 2023
4,791 Square Feet Lot
$590,300 Zestimate®
$295/sqft
$2,758 Estimated rent
Home value
$590,300
$561,000 - $620,000
$2,758/mo
Zestimate® history
Owner options
List your home for rent
$2,758/mo
Rent Zestimate®
Find your next renter with Zillow Rental Manager. Plus, with online applications, you can quickly screen prospective tenants – for free.
$2,758/mo
Rent Zestimate®
Refinance and save
$3,768/mo
Est. payment
Refinancing to a lower rate could help reduce your monthly payments and save thousands over the life of the loan.
$3,768/mo
Est. payment
Explore your selling options
Work with a Zillow partner agent
Leverage their expertise and Zillow's premium Showcase listings to get your home seen by more buyers.
Get startedList with your own agent
Get your home in front of millions of buyers by listing it on Zillow.
Learn how to do itSell it yourself
Take full control of how buyers see your home on Zillow by listing For Sale by Owner (FSBO).
List your homeWhat's special
Lap poolSeparate studyPickle ball courtsCovered patioQuartz countersStone countersGuest bedroom
Zillow last checked:
Listing updated:
Listed by:
Beverly Davison 404-789-3033,
Weekley Homes Realty
Bought with:
Eric Urmanski, 172279
Heartland Real Estate
Source: GAMLS,MLS#: 10150328
Facts & features
Interior
Bedrooms & bathrooms
- Bedrooms: 2
- Bathrooms: 2
- Full bathrooms: 2
- Main level bathrooms: 2
- Main level bedrooms: 2
Rooms
- Room types: Foyer, Laundry, Family Room
Kitchen
- Features: Breakfast Area, Breakfast Bar, Kitchen Island, Solid Surface Counters, Walk-in Pantry
Heating
- Natural Gas, Central
Cooling
- Ceiling Fan(s), Central Air, Zoned
Appliances
- Included: Gas Water Heater, Dishwasher, Disposal, Microwave
- Laundry: Other
Features
- High Ceilings, Double Vanity, Walk-In Closet(s), Master On Main Level
- Flooring: Hardwood, Tile, Carpet
- Windows: Double Pane Windows
- Basement: None
- Has fireplace: No
- Common walls with other units/homes: No Common Walls
Interior area
- Total structure area: 1,989
- Total interior livable area: 1,989 sqft
- Finished area above ground: 1,989
- Finished area below ground: 0
Property
Parking
- Parking features: Garage Door Opener, Garage
- Has garage: Yes
Features
- Levels: One
- Stories: 1
- Has view: Yes
- View description: Mountain(s)
- Waterfront features: No Dock Or Boathouse
- Body of water: None
Lot
- Size: 4,791 Square Feet
- Features: Level
Details
- Parcel number: 15N10D 212
Construction
Type & style
- Home type: SingleFamily
- Architectural style: Brick 3 Side,Craftsman,Ranch,Traditional
- Property subtype: Single Family Residence
Materials
- Concrete, Stone
- Foundation: Slab
- Roof: Composition
Condition
- New Construction
- New construction: Yes
- Year built: 2023
Details
- Warranty included: Yes
Utilities & green energy
- Sewer: Public Sewer
- Water: Public
- Utilities for property: Underground Utilities, Cable Available, Electricity Available, High Speed Internet, Natural Gas Available, Phone Available, Sewer Available, Water Available
Green energy
- Green verification: ENERGY STAR Certified Homes, HERS Index Score
- Energy efficient items: Insulation, Thermostat, Water Heater
Community & HOA
Community
- Features: Clubhouse, Gated, Fitness Center, Pool, Retirement Community, Sidewalks, Street Lights, Walk To Schools, Near Shopping
- Security: Carbon Monoxide Detector(s), Smoke Detector(s), Fire Sprinkler System, Key Card Entry, Gated Community
- Senior community: Yes
- Subdivision: Glenhaven at Ridgewalk
HOA
- Has HOA: Yes
- Services included: Reserve Fund, Swimming, Tennis
- HOA fee: $200 annually
Location
- Region: Woodstock
Financial & listing details
- Price per square foot: $295/sqft
- Tax assessed value: $616,000
- Date on market: 4/1/2023
- Cumulative days on market: 198 days
- Listing agreement: Exclusive Right To Sell
- Listing terms: Cash,Conventional,FHA
- Electric utility on property: Yes
Price history
| Date | Event | Price |
|---|---|---|
| 12/1/2023 | Sold | $587,289-2%$295/sqft |
Source:  GAMLS #10150328 Report a problem GAMLS #10150328 Report a problem | ||
| 10/17/2023 | Pending sale | $599,289$301/sqft |
Source: GAMLS #10150328 Report a problem | ||
| 9/21/2023 | Price change | $599,289-0.1%$301/sqft |
Source: GAMLS #10150328 Report a problem | ||
| 9/1/2023 | Price change | $599,900-6.3%$302/sqft |
Source: GAMLS #10150328 Report a problem | ||
| 8/26/2023 | Price change | $640,289+0.2%$322/sqft |
Source: GAMLS #10150328 Report a problem | ||
| 6/16/2023 | Price change | $639,153+8.5%$321/sqft |
Source: GAMLS #10150328 Report a problem | ||
| 5/25/2023 | Price change | $589,153+0.1%$296/sqft |
Source: GAMLS #10150328 Report a problem | ||
| 5/2/2023 | Price change | $588,278+1.6%$296/sqft |
Source:  David Weekley Homes Report a problem David Weekley Homes Report a problem | ||
| 4/18/2023 | Listed for sale | $579,015$291/sqft |
Source: GAMLS #10150328 Report a problem | ||
Public tax history
| Year | Property taxes | Tax assessment |
|---|---|---|
| 2025 | $1,236 -33.3% | $246,400 +4.9% |
| 2024 | $1,853 +46.6% | $234,800 +438.5% |
| 2023 | $1,264 +28.2% | $43,600 +28.2% |
| 2022 | $986 | $34,000 |
Find assessor info on the county website
Neighborhood: 30188
Nearby homes
- $584,4243 bd2 ba2.1k sqft607 Grassmeade Ln, Woodstock, GA 30188Sold
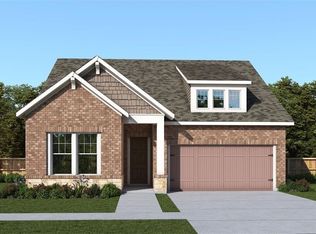
- $603,4002 bd2 ba1.9k sqft608 Grassmeade Ln, Woodstock, GA 30188Off Market
- $618,2003 bd2 ba2k sqft612 Grassmeade Ln, Woodstock, GA 30188Off Market
- $548,7002 bd2 ba1.6k sqft606 Grassmeade Ln, Woodstock, GA 30188Off Market
- $694,0003 bd3 ba2.6k sqft614 Grassmeade Ln, Woodstock, GA 30188Off Market
- $596,7003 bd2 ba1.9k sqft511 Newstead Way, Woodstock, GA 30188Off Market
- $610,9003 bd2 ba1.9k sqft509 Newstead Way, Woodstock, GA 30188Off Market
- $585,0003 bd2 ba2.1k sqft604 Grassmeade Ln, Woodstock, GA 30188Sold
Nearby schools
GreatSchools rating
- 8/10Woodstock Elementary SchoolGrades: PK-5Distance: 1.1 mi
- 8/10Woodstock Middle SchoolGrades: 6-8Distance: 2.1 mi
- 8/10Woodstock High SchoolGrades: 9-12Distance: 2.1 mi
Schools provided by the listing agent
- Elementary: Woodstock
- Middle: Woodstock
- High: Woodstock
Source: GAMLS. This data may not be complete. We recommend contacting the local school district to confirm school assignments for this home.
Get a cash offer in 3 minutes
Find out how much your home could sell for in as little as 3 minutes with a no-obligation cash offer.
Estimated market value
$590,300
Get a cash offer in 3 minutes
Find out how much your home could sell for in as little as 3 minutes with a no-obligation cash offer.
Estimated market value
$590,300
- Georgia
- Cherokee County
- Woodstock
- 30188
- 610 Grassmeade Ln
Nearby cities
Nearby zip codes
Other Woodstock Topics
