Skip main navigation
Sold for $595,000
  • $595,000

    610 Gray Ave, Durham, NC 27701

    3beds
    1,694sqft
    Single Family Residence
    Built in 2017
    6,098 Square Feet Lot
    $588,900 Zestimate®
    $351/sqft
    $2,570 Estimated rent

    Home value

    $588,900

    $559,000 - $618,000

    $2,570/mo

    Zestimate® history
    Loading
    Loading...

    Owner options

    List your home for rent

    $2,570/mo

    Rent Zestimate®

    Find your next renter with Zillow Rental Manager. Plus, with online applications, you can quickly screen prospective tenants – for free.

    Learn more

    $2,570/mo

    Rent Zestimate®

    Refinance and save

    $3,850/mo

    Est. payment

    Refinancing to a lower rate could help reduce your monthly payments and save thousands over the life of the loan.

    See today's rates

    $3,850/mo

    Est. payment

    Explore your selling options

    Work with a Zillow partner agent

    Leverage their expertise and Zillow's premium Showcase listings to get your home seen by more buyers.

    Get started

    List with your own agent

    Get your home in front of millions of buyers by listing it on Zillow.

    Learn how to do it

    Sell it yourself

    Take full control of how buyers see your home on Zillow by listing For Sale by Owner (FSBO).

    List your home

    What's special

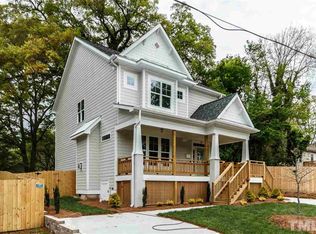
    This 2017 built home equipped with solar panels is your perfect energy-efficient launching pad to all that makes Durham cool. Grow a garden, and let 4-legged friends roam the fully fenced backyard. Welcome visitors in the spacious first floor open kitchen/dining. Home cooks will enjoy the large island, smart layout, and storage offered in the kitchen. Outside the dining room, notice how many species of birds and insects visit the trees and pollinator garden beside the house. The living room area has great light, and the connectivity of the spaces with the back deck an yard is great for daily living or entertaining. Upstairs, a very restful primary suite with large walk-in closet is a great place to recharge after a full day in the Bull City. After all, you're just a 10-15 minute walk, or a 3 minute bike ride from the Farmers Market, Durty Bull Brewing, Fullsteam, Motorco, and so much more. Also just a mile mile from the start of the American Tobacco Trail, offering 20+ miles of biking/running. All this in a fully modern and well-appointed home in a very friendly neighborhood!

    Zillow last checked:

    Listing updated:

    Listed by:

    Adam J Dickinson 919-452-3751,

    Nest Realty of the Triangle

    Bought with:

    Colin Anderson, 293918

    Compass -- Chapel Hill - Durham

    Source: Doorify MLS,MLS#: 10042305MLS Logo

    Facts & features

    Interior

    Bedrooms & bathrooms
    • Bedrooms: 3
    • Bathrooms: 3
    • Full bathrooms: 2
    • 1/2 bathrooms: 1
    Primary bedroom
    • Level: Second
    • Area: 152.9 Square Feet
    • Dimensions: 13.9 x 11
    Bedroom 2
    • Level: Second
    • Area: 87.4 Square Feet
    • Dimensions: 9.2 x 9.5
    Bedroom 3
    • Level: Second
    • Area: 112.2 Square Feet
    • Dimensions: 11 x 10.2
    Dining room
    • Description: Dining Area
    • Level: Main
    • Area: 167.64 Square Feet
    • Dimensions: 13.2 x 12.7
    Kitchen
    • Level: Main
    • Area: 158.24 Square Feet
    • Dimensions: 9.2 x 17.2
    Living room
    • Description: Living Area
    • Level: Main
    • Area: 163.48 Square Feet
    • Dimensions: 12.2 x 13.4
    Mud room
    • Level: Main
    • Area: 33.75 Square Feet
    • Dimensions: 7.5 x 4.5
    Office
    • Level: Main
    • Area: 72.68 Square Feet
    • Dimensions: 9.2 x 7.9
    Other
    • Description: MWIC
    • Level: Second
    • Area: 41.76 Square Feet
    • Dimensions: 4.8 x 8.7
    Other
    • Description: W/D
    • Level: Second
    • Area: 41.76 Square Feet
    • Dimensions: 4.8 x 8.7
    Heating
    • Active Solar, Central, Electric, Forced Air, Heat Pump, Hot Water, Natural Gas, Solar
    Cooling
    • Central Air, Ceiling Fan(s)
    Appliances
    • Included: Disposal, Dishwasher, ENERGY STAR Qualified Appliances, ENERGY STAR Qualified Freezer, ENERGY STAR Qualified Refrigerator, ENERGY STAR Qualified Washer, ENERGY STAR Qualified Dryer, Gas Cooktop, Ice Maker, Microwave, Refrigerator, Range Hood, Self Cleaning Oven, Stainless Steel Appliance(s), Tankless Water Heater, Vented Exhaust Fan, Washer, Water Heater, Wall Oven
    • Laundry: Laundry Closet, Gas Dryer Hookup, In Hall, Inside, Upper Level, Washer Hookup
    Features
    • Breakfast Bar, Ceiling Fan(s), Chandelier, Crown Molding, Double Vanity, Granite Counters, High Ceilings, High Speed Internet, Kitchen Island, Low Flow Plumbing Fixtures, Open Floorplan, Pantry, Recessed Lighting, Storage, Walk-In Closet(s), Kitchen/Dining Room Combination, Living/Dining Room Combination, Separate Shower, Bathtub/Shower Combination, Walk-In Shower, Smooth Ceilings
    • Flooring: Hardwood, Tile
    • Windows: Window Coverings
    Interior area
    • Total structure area: 1,694
    • Total interior livable area: 1,694 sqft
    • Finished area above ground: 1,694
    • Finished area below ground: 0

    Property

    Parking
    • Total spaces: 2
    • Parking features: Driveway, Off Street, On Street, Paved, Parking Pad
    • Has uncovered spaces: Yes
    Features
    • Levels: Two
    • Stories: 2
    • Patio & porch: Deck, Front Porch
    • Exterior features: Garden, Lighting, Private Yard, Rain Gutters, Storage, Fenced Yard
    • Fencing: Back Yard,Fenced,Wood
    Lot
    • Size: 6,098 Square Feet
    • Features: Back Yard, Corner Lot, Front Yard, Garden, Landscaped, Native Plants
    Details
    • Additional structures: Storage
    • Parcel number: 110582
    • Special conditions: Standard

    Construction

    Type & style
    • Home type: SingleFamily
    • Architectural style: Craftsman
    • Property subtype: Single Family Residence
    Materials
    • Spray Foam Insulation
    • Foundation: Concrete Perimeter
    • Roof: Shingle
    Condition
    • New construction: No
    • Year built: 2017
    • Major remodel year: 2017

    Utilities & green energy

    • Sewer: Public Sewer
    • Water: Public
    • Utilities for property: Cable Available, Cable Connected, Electricity Connected, Natural Gas Connected, Phone Available, Sewer Connected, Water Connected
    Green energy
    • Energy efficient items: Appliances
    • Energy generation: Solar
    • Water conservation: Low-Flow Fixtures

    Community & HOA

    Community
    • Security: Fire Alarm, Smoke Detector(s), Security System
    HOA
    • Has HOA: No
    Location
    • Region: Durham

    Financial & listing details

    • Price per square foot: $351/sqft
    • Tax assessed value: $350,677
    • Annual tax amount: $4,484
    • Date on market: 7/19/2024
    • Listing agreement: Exclusive Right To Sell
    • Listing terms: Cash,Conventional

    Price history

    DateEventPrice
    8/12/2024Sold$595,000$351/sqft
    Source: Doorify MLS #10042305 Report a problem
    7/23/2024Pending sale$595,000$351/sqft
    Source: Doorify MLS #10042305 Report a problem
    7/19/2024Listed for sale$595,000+65.3%$351/sqft
    Source: Doorify MLS #10042305 Report a problem
    11/9/2017Sold$360,000$213/sqft
    Source: Public Record Report a problem
    9/23/2017Pending sale$360,000$213/sqft
    Source: West & Woodall/Town, Lake & Country Properties #2152469 Report a problem
    9/23/2017Listed for sale$360,000+1340%$213/sqft
    Source: West & Woodall/Town, Lake & Country Properties #2152469 Report a problem
    2/28/2017Sold$25,000+525%$15/sqft
    Source: Public Record Report a problem
    12/5/2010Listing removed$4,000$2/sqft
    Source: Dream Living Realty Report a problem
    9/11/2010Price change$4,000-42%$2/sqft
    Source: Dream Living Realty Report a problem
    6/11/2010Price change$6,900-30.3%$4/sqft
    Source: foreclosure.com Report a problem
    5/8/2010Listed for sale$9,900-46.5%$6/sqft
    Source: Fannie Mae Report a problem
    4/18/2005Sold$18,500-51.3%$11/sqft
    Source: Public Record Report a problem
    11/9/1999Sold$38,000$22/sqft
    Source: Public Record Report a problem

    Public tax history

    YearProperty taxesTax assessment
    2025$5,520 +12.9%$556,876 +58.8%
    2024$4,892 +6.5%$350,677
    2023$4,594 +2.3%$350,677
    2022$4,488 +0.5%$350,677
    2021$4,467 +2.4%$350,677
    2020$4,362 $350,677
    2019$4,362 $350,677 +130.4%
    2018$4,362 $152,204 +788.5%
    2017-- $17,130
    2016$84 $17,130 +9.1%
    2015$84 -28.3%$15,700
    2014$117 $15,700
    2013-- $15,700
    2012-- $15,700 -67.4%
    2011$627 +0.4%$48,128
    2010$625 +4%$48,128
    2009$601 $48,128
    2008$601 $48,128 +14.3%
    2007-- $42,114 +0%
    2006$586 $42,112
    2005$586 +1.4%$42,112
    2004$578 $42,112
    Find assessor info on the county website

    Neighborhood: Cleveland-Holloway

    Nearby schools

    GreatSchools rating
    Schools provided by the listing agent
    • Elementary: Durham - Eastway Elementary
    • Middle: Durham - Lucas Middle School
    • High: Durham - Northern High

    Source: Doorify MLS. This data may not be complete. We recommend contacting the local school district to confirm school assignments for this home.

    Get a cash offer in 3 minutes
    Find out how much your home could sell for in as little as 3 minutes with a no-obligation cash offer.
    Estimated market value
    $588,900
    Get a cash offer in 3 minutes
    Find out how much your home could sell for in as little as 3 minutes with a no-obligation cash offer.
    Estimated market value
    $588,900