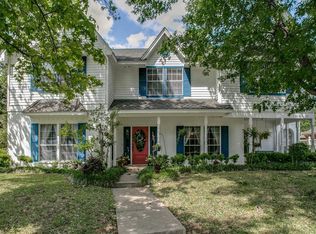
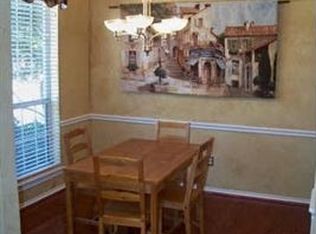
Traditional brick custom-built home (4/4.5/2), situated on a lush lot backing up to a wooded greenbelt and creek that is wildlife habitat certified. Two bedrooms and bathrooms upstairs, two bedrooms and bathrooms downstairs (including the master suite). Pristine engineered, wood-plank laminate floors were recently installed throughout the first floor. The front upstairs bedroom has vaulted ceilings and a large built-in bookcase on the second floor landing. The home's large kitchen, complete with an island, recently underwent a total remodel. Perfect for entertaining, the kitchen boasts custom roll-out drawers, granite countertops, tumbled marble backsplash, an instant hot water faucet, double ovens and a Bosch stainless steel dishwasher. A dual fireplace separates two downstairs living areas. The master bathroom was also recently remodeled and is equipped with double sinks, ample storage, granite countertops a large garden tub and shower. The powder bathroom has also been remodeled. Beautiful custom wooden plantation shutters are installed throughout both floors. The home has gas heat and has been updated with new light fixtures, two AC units (downstairs is only 2 years old), new windows throughout the house (2 years old) and a 5-year-old roof. The home has a large, air-conditioned out-of-season closet on the second floor, two attics and a rear-entry detached garage. The home's well-designed layout sits on a slab foundation and is fenced on both sides, leaving a private view of the wooded greenbelt. The homeowner is a master gardener and has organic perennial gardens and landscapes throughout the property. There is room for a pool. The back porch, family room and master bedroom are equipped with stereo speakers. The home has a security and irrigation system. Beautiful rock front porch. The home is located in the quiet, desirable "Saddlebrook" division and sits on a circle street. Saddlebrook is minutes from the D/FW airport and all freeways, is included in Grapevine-Colleyville ISD and is walking distance from a private pre-K through 12 school. Annual HoA dues are $280. Rooms sizes are Master bedroom: 17x14 Bedroom No. 2 : 12x11 Bedroom No. 3: 12x12 Bedroom No. 4: 12x11.5 Family room: 16x23 Breakfast room: 13x11 Kitchen: 15x15 Formal dining room: 13x12 Formal living room: 16x15 Out-of-season closet: 80 SF Garage: 24.5x20.5 12.5’ vaulted ceiling in one bedroom 14’ ceiling in formal living 9’ ceilings in non-bedrooms.
This property is off market, which means it's not currently listed for sale or rent on Zillow. This may be different from what's available on other websites or public sources.