Skip main navigation
Sold for $269,500
  • $269,500

    610 GREENSHANK DRIVE, HAINES CITY, FL 33844

    3beds
    1,270sqft
    Single Family Residence
    Built in 2016
    7,144 Square Feet Lot
    $270,000 Zestimate®
    $212/sqft
    $1,784 Estimated rent

    Home value

    $270,000

    $248,000 - $294,000

    $1,784/mo

    Zestimate® history
    Loading
    Loading...

    Owner options

    List your home for rent

    $1,784/mo

    Rent Zestimate®

    Find your next renter with Zillow Rental Manager. Plus, with online applications, you can quickly screen prospective tenants – for free.

    Learn more

    $1,784/mo

    Rent Zestimate®

    Refinance and save

    $1,840/mo

    Est. payment

    Refinancing to a lower rate could help reduce your monthly payments and save thousands over the life of the loan.

    See today's rates

    $1,840/mo

    Est. payment

    Explore your selling options

    Work with a Zillow partner agent

    Leverage their expertise and Zillow's premium Showcase listings to get your home seen by more buyers.

    Get started

    List with your own agent

    Get your home in front of millions of buyers by listing it on Zillow.

    Learn how to do it

    Sell it yourself

    Take full control of how buyers see your home on Zillow by listing For Sale by Owner (FSBO).

    List your home

    What's special

    Functional layoutDesirable split floorplanCozy eat-in areaScreened-in patioFully fenced backyard
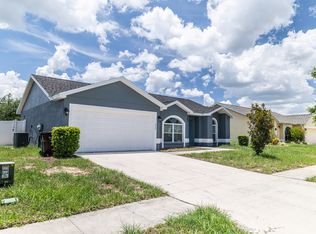
    Welcome to 610 Greenshank Drive! This charming single-family home offers a functional layout and great use of space. As you enter, the kitchen sits to the right and includes a cozy eat-in area that works well for everyday meals. Just beyond the kitchen is the main living room, which serves as the heart of the home and features sliding doors that lead out to the screened-in patio and fully fenced backyard—perfect for pets, gardening, or enjoying the Florida weather. Additionally, the entire roof was replaced in 2024!! The home features a desirable split floorplan, with the guest bedrooms and shared guest bathroom on one side, and the primary bedroom with its own en suite bathroom on the opposite side for added privacy. Residents of this community enjoy access to a playground, dog park, and a community pool, offering convenient recreation without having to leave the neighborhood. With close proximity to shopping, dining, schools, and major roadways, this location provides easy daily living and quick travel to nearby Central Florida attractions. Come explore what this home and community have to offer!

    Zillow last checked:

    Listing updated:

    Listed by:

    Monica Bouwers 561-329-9765,

    STELLAR REAL ESTATE OF FLORIDA 407-801-0329

    Bought with:

    Johnny Aybar, LLC, 3361557

    REAL BROKER, LLC

    Source: Stellar MLS,MLS#: P4937483MLS LogoOriginating MLS: East Polk

    Facts & features

    Interior

    Bedrooms & bathrooms
    • Bedrooms: 3
    • Bathrooms: 2
    • Full bathrooms: 2
    Primary bedroom
    • Features: Walk-In Closet(s)
    • Level: First
    • Area: 210 Square Feet
    • Dimensions: 14x15
    Bedroom 2
    • Features: Built-in Closet
    • Level: First
    • Area: 110 Square Feet
    • Dimensions: 11x10
    Bedroom 3
    • Features: Built-in Closet
    • Level: First
    • Area: 121 Square Feet
    • Dimensions: 11x11
    Kitchen
    • Features: No Closet
    • Level: First
    • Area: 156 Square Feet
    • Dimensions: 13x12
    Living room
    • Features: No Closet
    • Level: First
    • Area: 256 Square Feet
    • Dimensions: 16x16
    Heating
    • Central
    Cooling
    • Central Air
    Appliances
    • Included: Dishwasher, Microwave, Range, Refrigerator
    • Laundry: In Garage
    Features
    • Eating Space In Kitchen, High Ceilings, Split Bedroom, Thermostat, Walk-In Closet(s)
    • Flooring: Carpet, Laminate
    • Has fireplace: No
    Interior area
    • Total structure area: 1,270
    • Total interior livable area: 1,270 sqft

    Property

    Parking
    • Total spaces: 2
    • Parking features: Garage - Attached
    • Attached garage spaces: 2
    Features
    • Levels: One
    • Stories: 1
    • Exterior features: Other
    Lot
    • Size: 7,144 Square Feet
    Details
    • Parcel number: 272709729506001240
    • Special conditions: None

    Construction

    Type & style
    • Home type: SingleFamily
    • Property subtype: Single Family Residence
    Materials
    • Stucco
    • Foundation: Slab
    • Roof: Shingle
    Condition
    • New construction: No
    • Year built: 2016

    Utilities & green energy

    • Sewer: Public Sewer
    • Water: Public
    • Utilities for property: BB/HS Internet Available, Cable Available, Electricity Connected, Sewer Connected, Underground Utilities, Water Connected

    Community & HOA

    Community
    • Features: Deed Restrictions, Dog Park, Playground, Sidewalks
    • Pet fee: $0 monthly
    • Subdivision: HIGHLAND MDWS PH 2A
    HOA
    • Has HOA: Yes
    • Amenities included: Playground
    • HOA fee: $7 monthly
    • HOA name: Highland Community Management; Nikki Archer
    • HOA phone: 863-940-2863
    Location
    • Region: Haines City

    Financial & listing details

    • Price per square foot: $212/sqft
    • Tax assessed value: $212,148
    • Annual tax amount: $3,904
    • Date on market: 1/10/2026
    • Cumulative days on market: 52 days
    • Listing terms: Cash,Conventional,FHA,VA Loan
    • Ownership: Fee Simple
    • Total actual rent: 0
    • Electric utility on property: Yes
    • Road surface type: Asphalt

    Price history

    DateEventPrice
    4/2/2026Sold$269,500$212/sqft
    Source: Stellar MLS #P4937483 Report a problem
    3/6/2026Pending sale$269,500$212/sqft
    Source: Stellar MLS #P4937483 Report a problem
    2/9/2026Price change$269,500-2%$212/sqft
    Source: Stellar MLS #P4937483 Report a problem
    1/10/2026Listed for sale$274,900+41.7%$216/sqft
    Source: Stellar MLS #P4937483 Report a problem
    4/1/2019Sold$194,000-5.4%$153/sqft
    Source: Public Record Report a problem
    2/14/2019Pending sale$205,000$161/sqft
    Source: CENTURY 21 Blue Sky Realty Group #O5759836 Report a problem
    1/28/2019Listed for sale$205,000+28.2%$161/sqft
    Source: CENTURY 21 Blue Sky Realty Group #O5759836 Report a problem
    8/16/2016Sold$159,900+377.3%$126/sqft
    Source: Public Record Report a problem
    4/27/2016Sold$33,500$26/sqft
    Source: Public Record Report a problem

    Public tax history

    YearProperty taxesTax assessment
    2025$2,519 +3.4%$173,827 +2.9%
    2024$2,436 +3.1%$168,928 +3%
    2023$2,364 +2.1%$164,008 +3%
    2022$2,316 +1.2%$159,231 +3%
    2021$2,288 +2.7%$154,593 +2.4%
    2020$2,229 +18.9%$150,979 +14.5%
    2019$1,874 -40.1%$131,909 +1.9%
    2018$3,129 +3%$129,449 +2.1%
    2017$3,038 +533.4%$126,786 +466%
    2016$480 +591.8%$22,400 +603.7%
    2015$69 $3,183
    Find assessor info on the county website

    Neighborhood: 33844

    Nearby schools

    GreatSchools rating
    Get a cash offer in 3 minutes
    Find out how much your home could sell for in as little as 3 minutes with a no-obligation cash offer.
    Estimated market value
    $270,000
    Get a cash offer in 3 minutes
    Find out how much your home could sell for in as little as 3 minutes with a no-obligation cash offer.
    Estimated market value
    $270,000