Skip main navigation
Sold for $410,000
  • $410,000

    610 Hatch Trl, Soddy Daisy, TN 37379

    4beds
    2,464sqft
    Single Family Residence
    Built in 2021
    0.45 Acres Lot
    $410,600 Zestimate®
    $166/sqft
    $2,690 Estimated rent

    Home value

    $410,600

    $382,000 - $439,000

    $2,690/mo

    Zestimate® history
    Loading
    Loading...

    Owner options

    List your home for rent

    $2,690/mo

    Rent Zestimate®

    Find your next renter with Zillow Rental Manager. Plus, with online applications, you can quickly screen prospective tenants – for free.

    Learn more

    $2,690/mo

    Rent Zestimate®

    Refinance and save

    $2,396/mo

    Est. payment

    Refinancing to a lower rate could help reduce your monthly payments and save thousands over the life of the loan.

    See today's rates

    $2,396/mo

    Est. payment

    Explore your selling options

    Work with a Zillow partner agent

    Leverage their expertise and Zillow's premium Showcase listings to get your home seen by more buyers.

    Get started

    List with your own agent

    Get your home in front of millions of buyers by listing it on Zillow.

    Learn how to do it

    Sell it yourself

    Take full control of how buyers see your home on Zillow by listing For Sale by Owner (FSBO).

    List your home

    What's special

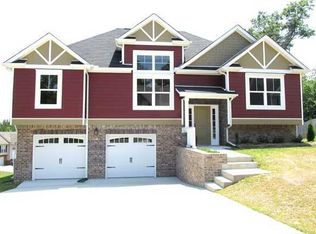
    You will enjoy everything about this beautiful Craftsman Style home and the Nature Trail community in Soddy Daisy. The main level features an open floor plan that seamlessly connects the living, dining, and kitchen areas with handsome wood floors throughout. Large windows flood the space with natural light. The great room features a cozy gas fireplace and high ceilings. The kitchen showcases a stunning Island, lovely cabinets and granite counter tops. The elegant master bedroom is very spacious, has a beautiful tray ceiling and features a luxurious ensuite bath with a gorgeous garden tub, a beautifully tiled walk-in shower, and separate vanities. The main level also features 2 additional bedrooms and a full bath with shower/tub combo. The fully finished basement is very spacious and could easily serve as mother-in-law suite, a teen lounge, or a den/media room. The full bath is a shower/tub combo. The fenced backyard is a lovely retreat complete with a fabulous garden area. Enjoy the mature growth of the cultivated blackberry, blue berry, and 2 varieties of grape vines. The home also has peach, plum, pear, apple, and pecan trees. The beautiful Japanese Maple and Willow tree also add to the natural beauty of the backyard. The garage is huge with high ceilings for your large pick up truck and offers storage space and metal shelving. Enjoy all that this luxurious home offers!

    Zillow last checked:

    Listing updated:

    Listed by:

    Jules Parker 423-443-0572,

    RE/MAX Properties

    Bought with:

    Whitney Proctor, 337646

    REAL Broker

    Source: Greater Chattanooga Realtors,MLS#: 1513544

    Facts & features

    Interior

    Bedrooms & bathrooms
    • Bedrooms: 4
    • Bathrooms: 3
    • Full bathrooms: 3
    Primary bedroom
    • Level: First
    Bedroom
    • Level: First
    Bedroom
    • Level: First
    Primary bathroom
    • Level: First
    Bathroom
    • Level: First
    Bathroom
    • Level: Basement
    Den
    • Level: Basement
    Dining room
    • Level: First
    Kitchen
    • Level: First
    Laundry
    • Level: Basement
    Living room
    • Level: First
    Heating
    • ENERGY STAR Qualified Equipment, Hot Water, Natural Gas
    Cooling
    • Central Air, Electric, ENERGY STAR Qualified Equipment
    Appliances
    • Included: Dryer, Dishwasher, Electric Oven, ENERGY STAR Qualified Appliances, ENERGY STAR Qualified Dishwasher, ENERGY STAR Qualified Refrigerator, ENERGY STAR Qualified Washer, Electric Range, ENERGY STAR Qualified Dryer, Free-Standing Gas Oven, Gas Water Heater, Ice Maker, Microwave, ENERGY STAR Qualified Water Heater, Refrigerator, Stainless Steel Appliance(s), Washer, Washer/Dryer
    • Laundry: Electric Dryer Hookup, In Kitchen, Laundry Room, Main Level
    Features
    • Bar, Ceiling Fan(s), Double Vanity, Entrance Foyer, Eat-in Kitchen, Granite Counters, High Ceilings, Kitchen Island, Pantry, Soaking Tub, Storage, Tray Ceiling(s), Walk-In Closet(s), Separate Shower, Tub/shower Combo, En Suite, Breakfast Room
    • Flooring: Engineered Hardwood
    • Windows: Aluminum Frames, Double Pane Windows, ENERGY STAR Qualified Windows, Insulated Windows, Screens
    • Basement: Finished,Full
    • Number of fireplaces: 1
    • Fireplace features: Gas Log, Great Room
    Interior area
    • Total structure area: 2,464
    • Total interior livable area: 2,464 sqft
    • Finished area above ground: 2,464

    Property

    Parking
    • Total spaces: 2
    • Parking features: Concrete, Driveway, Garage, Garage Door Opener, Garage Faces Front
    • Attached garage spaces: 2
    Accessibility
    • Accessibility features: Other
    Features
    • Levels: Two
    • Stories: 2
    • Patio & porch: Deck, Front Porch, Porch, Rear Porch
    • Exterior features: Private Yard, Rain Gutters
    • Fencing: Fenced,Privacy,Wood
    Lot
    • Size: 0.45 Acres
    • Dimensions: 117.06 x 168.23
    • Features: Back Yard, Front Yard, Garden, Landscaped, Many Trees, Native Plants, Sloped Down
    Details
    • Additional structures: See Remarks
    • Parcel number: 033l B 065
    • Special conditions: Standard

    Construction

    Type & style
    • Home type: SingleFamily
    • Architectural style: Contemporary
    • Property subtype: Single Family Residence
    Materials
    • Brick, Frame, HardiPlank Type
    • Foundation: Brick/Mortar
    • Roof: Shingle
    Condition
    • New construction: No
    • Year built: 2021

    Utilities & green energy

    • Sewer: Private Sewer
    • Water: Public
    • Utilities for property: Cable Available, Electricity Connected, Natural Gas Connected, Underground Utilities, Water Connected

    Community & neighborhood

    Location
    • Region: Soddy Daisy
    • Subdivision: Nature Trail

    Other

    Other facts
    • Listing terms: Cash,Conventional,FHA,VA Loan
    • Road surface type: Paved

    Price history

    DateEventPrice
    7/8/2025Sold$410,000$166/sqft
    Source: Greater Chattanooga Realtors #1513544 Report a problem
    6/6/2025Contingent$410,000$166/sqft
    Source: Greater Chattanooga Realtors #1513544 Report a problem
    5/24/2025Listed for sale$410,000+36.7%$166/sqft
    Source: Greater Chattanooga Realtors #1513544 Report a problem
    2/10/2021Sold$299,900$122/sqft
    Source: Public Record Report a problem
    12/31/2020Contingent$299,900$122/sqft
    Source: Greater Chattanooga Realtors #1321748 Report a problem
    12/31/2020Pending sale$299,900$122/sqft
    Source: Bell Homebuilders LLC #1321748 Report a problem
    12/21/2020Listed for sale$299,900$122/sqft
    Source: Bell Homebuilders LLC #1321748 Report a problem
    12/10/2020Pending sale$299,900$122/sqft
    Source: Bell Homebuilders LLC #1321748 Report a problem
    7/29/2020Listed for sale$299,900+1099.6%$122/sqft
    Source: Bell Homebuilders LLC #1321748 Report a problem
    5/29/2020Sold$25,000$10/sqft
    Source: Public Record Report a problem

    Public tax history

    YearProperty taxesTax assessment
    2025$1,644 -4.2%$107,900 +41.4%
    2024$1,717 $76,325
    2023$1,717 $76,325
    2022$1,717 +14.2%$76,325 +13.6%
    2021$1,503 +521.4%$67,200 +668%
    2020$242 $8,750
    2019$242 $8,750
    2018$242 $8,750
    2017$242 +75%$8,750
    2016$138 --
    2015$138 $5,000
    2014$138 --

    Find assessor info on the county website

    Neighborhood: 37379

    Nearby schools

    GreatSchools rating
    Schools provided by the listing agent
    • Elementary: North Hamilton Co Elementary
    • Middle: Soddy-Daisy Middle
    • High: Soddy-Daisy High

    Source: Greater Chattanooga Realtors. This data may not be complete. We recommend contacting the local school district to confirm school assignments for this home.

    Get a cash offer in 3 minutes
    Find out how much your home could sell for in as little as 3 minutes with a no-obligation cash offer.
    Estimated market value
    $410,600
    Get a cash offer in 3 minutes
    Find out how much your home could sell for in as little as 3 minutes with a no-obligation cash offer.
    Estimated market value
    $410,600