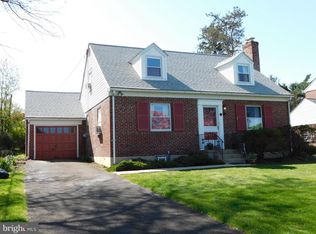
Welcome Home! Flawlessly nestled on a quiet street in Glenside we find a captivating colonial lovingly maintained and improved during the sellers' ownership. Boasting sturdy construction wrapped in stucco adding replacement windows and a newer roof out on in 2017. Searching for that perfect home in the heart of Glenside where a short stroll brings you to parks, schools, Revitalized Keswick Village offering an assortment of places to dine & satisfy your cravings plus quaint shops and of course the renowned Keswick Theater presenting a variety of year-round entertainment. Besides being in the Blue-Ribbon Abington school district you'll have easy access to shopping Centers, main roadways traveling in every direction i.e., New York, the Jersey shore, the Poconos, Jenkintown, Chestnut Hill & Center City, plus public transit & multiple Septa train stations. Upon arrival turning into the driveway, you immediately notice the rose gardens & the gentle sway of the branches of the stately tall trees. A welcoming triple columned front porch greets you as you arrive and beckons "Come sit for a while and relax" as friendly neighbors pass by. Passing through the glass French front door front door into the warm & inviting Living room filled with an abundance of natural light streaming through the sparkling windows. Time-honored features of the late1920's found throughout the home include: plaster walls, crown moldings & chair rails, classic millwork casings around doorways and hardwood floors . This spacious room is open to the sizeable dining room & kitchen increasing the expansive feel & the entertainment flow of the traditional floor plan. Hardwood flooring continues into the Dining room under the carpeting. The handsome formal dining room ready for gatherings large or small. Adjacent is the updated Eat-in Kitchen designed with the chef in mind featuring plenty of cabinetry & counterspace including a center island with cabinets and a breakfast bar overhang. The stainless steel appliances include: gas range with self-cleaning oven, built-in microwave range hood, a stainless sink, dishwasher, attractive eclectic ceramic tiled wall & backsplash and vinyl no-wax floor combine making meal prep & cleanup a breeze. Next we find a large Laundry/Mud room featuring washer, dryer, hanging wall cabinets, a glass French door exits to the side yard & driveway plus there is a huge coat closet too. A main floor powder room completes this level of the home. Ascending the wide turned staircase to the 2nd floor sleeping level we find a ceramic tiled hall bath offering a tub with shower overhead plus a linen closet. There is a large peaceful primary carpeted bedroom and 2 more bright & airy carpeted bedrooms. At the end of the hallway across from the bathroom be sure to notice the door accessing the walk of to a floored attic for all your storage needs. Adjourning to the multi-purpose partially finished walkout basement level presenting a storage closet, a utility area & an access door to the concrete steps leading the the exterior bilco doors access to the driveway and rear yard. Adjacent to the side of the garage is an attached covered patio providing cool shade on those warm Summer days and nights enhancing your outdoor warm weather enjoyment. An oversized 2 car garage with auto openers, a side entry door and attached covered patio complete this offering. Glenside Gardens offers numerous neighborhood events like streets lined with lighted candle bags on Christmas Eve and Flag Day Weekend Community Yard Sale, a fall festival and more! Don't miss out - your Holiday & Forever Home is calling you!
This property is off market, which means it's not currently listed for sale or rent on Zillow. This may be different from what's available on other websites or public sources.