Skip main navigation
Sold for $440,000
  • $440,000

    610 Hoadley Dr, Birmingham, AL 35213

    3beds
    1,172sqft
    Single Family Residence
    Built in 1950
    0.31 Acres Lot
    $507,100 Zestimate®
    $375/sqft
    $2,480 Estimated rent

    Home value

    $507,100

    $467,000 - $553,000

    $2,480/mo

    Zestimate® history
    Loading
    Loading...

    Owner options

    List your home for rent

    $2,480/mo

    Rent Zestimate®

    Find your next renter with Zillow Rental Manager. Plus, with online applications, you can quickly screen prospective tenants – for free.

    Learn more

    $2,480/mo

    Rent Zestimate®

    Refinance and save

    $2,084/mo

    Est. payment

    Refinancing to a lower rate could help reduce your monthly payments and save thousands over the life of the loan.

    See today's rates

    $2,084/mo

    Est. payment

    Explore your selling options

    Work with a Zillow partner agent

    Leverage their expertise and Zillow's premium Showcase listings to get your home seen by more buyers.

    Get started

    List with your own agent

    Get your home in front of millions of buyers by listing it on Zillow.

    Learn how to do it

    Sell it yourself

    Take full control of how buyers see your home on Zillow by listing For Sale by Owner (FSBO).

    List your home

    What's special

    New roofCovered front porchPrivate flat lotLocal shopsLaundry rm additionNew duct workWalk-in showers
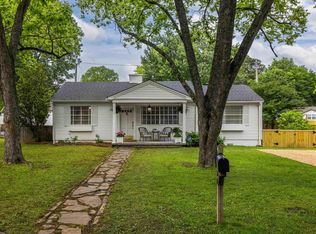
    Charming 3BR/2BA, totally updated home is located in the heart of Crestline Park, in walking distance of Saws, Slice, & local shops. Situated on a large, private flat lot w/ large, fenced backyard perfect for outdoor activities & gatherings, it offers a private setting for relaxation and entertainment. A spacious, covered front porch welcomes you and your guests, and you enter a cozy den w/ample natural light. Renovated kitchen features granite countertops, breakfast bar, stainless appliances & gas range & working FP in the dining area. Timelessly elegant finishes were thoughtfully selected when updating. An extensive remodel was completed in 2018 included: New insulation, Hardie Board siding, new Trane HVAC unit w/all new duct work, hot water heater, new roof & gutters, Laundry rm addition off kitchen, 2 completely remodeled bathrooms w/ walk-in showers, covered & uncovered back patios, gas line for patio grills, & recessed lighting throughout the home. Plenty of driveway parking too!

    Zillow last checked:

    Listing updated:

    Listed by:

    Kimbo Rutledge 205-542-7371,

    Keller Williams Realty Vestavia,

    Carrie Lusk 205-427-5591,

    Keller Williams Realty Vestavia

    Bought with:

    Fred Smith

    RealtySouth-MB-Crestline

    Source: GALMLS,MLS#: 1361432MLS Logo

    Facts & features

    Interior

    Bedrooms & bathrooms
    • Bedrooms: 3
    • Bathrooms: 2
    • Full bathrooms: 2
    Primary bedroom
    • Level: First
    Bedroom 1
    • Level: First
    Bedroom 2
    • Level: First
    Primary bathroom
    • Level: First
    Bathroom 1
    • Level: First
    Dining room
    • Level: First
    Kitchen
    • Features: Laminate Counters
    • Level: First
    Living room
    • Level: First
    Basement
    • Area: 0
    Heating
    • Central, Forced Air
    Cooling
    • Central Air, Electric, Ceiling Fan(s)
    Appliances
    • Included: Dishwasher, Stove-Gas, Gas Water Heater
    • Laundry: Electric Dryer Hookup, Washer Hookup, Main Level, Laundry Room, Yes
    Features
    • None, Smooth Ceilings, Linen Closet, Tub/Shower Combo
    • Flooring: Hardwood, Tile
    • Attic: None
    • Number of fireplaces: 1
    • Fireplace features: Brick (FIREPL), Living Room, Gas
    Interior area
    • Total interior livable area: 1,172 sqft
    • Finished area above ground: 1,172
    • Finished area below ground: 0

    Property

    Parking
    • Parking features: Driveway, Parking (MLVL)
    • Has uncovered spaces: Yes
    Features
    • Levels: One
    • Stories: 1
    • Pool features: None
    • Fencing: Fenced
    • Has view: Yes
    • View description: None
    • Waterfront features: No
    Lot
    • Size: 0.31 Acres
    • Features: Irregular Lot
    Details
    • Additional structures: Storage
    • Parcel number: 23341005031.000
    • Special conditions: N/A

    Construction

    Type & style
    • Home type: SingleFamily
    • Property subtype: Single Family Residence
    Materials
    • Wood Siding, Wood
    • Foundation: Slab
    Condition
    • Year built: 1950

    Utilities & green energy

    • Water: Public
    • Utilities for property: Sewer Connected

    Community & neighborhood

    Location
    • Region: Birmingham
    • Subdivision: Crestline Park

    Other

    Other facts
    • Price range: $440K - $440K
    • Road surface type: Paved

    Price history

    DateEventPrice
    9/12/2023Sold$440,000+6%$375/sqft
    Source: GALMLS #1361432 Report a problem
    8/14/2023Contingent$415,000$354/sqft
    Source: GALMLS #1361432 Report a problem
    8/9/2023Listed for sale$415,000+97.1%$354/sqft
    Source: GALMLS #1361432 Report a problem
    6/30/2015Sold$210,500+13.8%$180/sqft
    Source: GALMLS #614248 Report a problem
    9/2/2014Sold$185,000+17.1%$158/sqft
    Source: Public Record Report a problem
    8/18/2004Sold$158,000+31.7%$135/sqft
    Source: Public Record Report a problem
    12/23/1999Sold$120,000+7.1%$102/sqft
    Source: Public Record Report a problem
    4/6/1998Sold$112,000$96/sqft
    Source: Public Record Report a problem

    Public tax history

    YearProperty taxesTax assessment
    2025$2,699 +5.9%$38,220 +5.8%
    2024$2,548 +6.8%$36,140 +6.6%
    2023$2,386 +5.3%$33,900 +5.1%
    2022$2,266 +9.7%$32,240 +9.4%
    2021$2,066 +9.5%$29,480 +9.2%
    2020$1,886 +9.9%$27,000 +9.5%
    2019$1,716 +40.5%$24,660 +38.2%
    2018$1,222 +10.3%$17,840 +9.7%
    2017$1,107 -9.5%$16,260 -9%
    2016$1,223 -50.4%$17,860 +5.1%
    2015$2,464 +117.7%$17,000 -49.7%
    2014$1,132 $33,780 +99.9%
    2013$1,132 $16,900 +3.8%
    2012$1,132 -4.2%$16,282 -4.2%
    2011$1,181 -3.4%$16,990 -3.4%
    2010$1,223 $17,590
    2009$1,223 -1%$17,590 -1%
    2008$1,235 -0.5%$17,770 -0.5%
    2007$1,241 +9.6%$17,860 +9.6%
    2006$1,133 +7%$16,300 +7%
    2005$1,059 +4.2%$15,240 -47.9%
    2004$1,016 +9.5%$29,240 +9.5%
    2003$928 +30%$26,700 +160%
    2002$714 $10,270
    2001$714 $10,270
    2000$714 $10,270

    Find assessor info on the county website

    Neighborhood: Crestline

    Nearby schools

    GreatSchools rating
    Schools provided by the listing agent
    • Elementary: Avondale
    • Middle: Putnam, W E
    • High: Woodlawn

    Source: GALMLS. This data may not be complete. We recommend contacting the local school district to confirm school assignments for this home.

    Get a cash offer in 3 minutes
    Find out how much your home could sell for in as little as 3 minutes with a no-obligation cash offer.
    Estimated market value
    $507,100
    Get a cash offer in 3 minutes
    Find out how much your home could sell for in as little as 3 minutes with a no-obligation cash offer.
    Estimated market value
    $507,100