Skip main navigation
Sold
  • Price Unknown

    610 Holiday St, Longview, TX 75601

    3beds
    1,716sqft
    Single Family Residence
    Built in 1963
    7,200.47 Square Feet Lot
    $182,800 Zestimate®
    $--/sqft
    $1,729 Estimated rent

    Home value

    $182,800

    $163,000 - $201,000

    $1,729/mo

    Zestimate® history
    Loading
    Loading...

    Owner options

    List your home for rent

    $1,729/mo

    Rent Zestimate®

    Find your next renter with Zillow Rental Manager. Plus, with online applications, you can quickly screen prospective tenants – for free.

    Learn more

    $1,729/mo

    Rent Zestimate®

    Refinance and save

    Refinancing to a lower rate could help reduce your monthly payments and save thousands over the life of the loan.

    See today's rates

    Explore your selling options

    Work with a Zillow partner agent

    Leverage their expertise and Zillow's premium Showcase listings to get your home seen by more buyers.

    Get started

    List with your own agent

    Get your home in front of millions of buyers by listing it on Zillow.

    Learn how to do it

    Sell it yourself

    Take full control of how buyers see your home on Zillow by listing For Sale by Owner (FSBO).

    List your home

    What's special

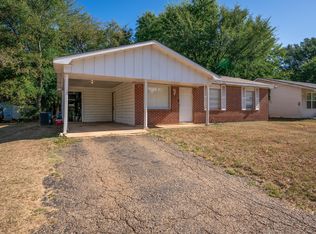
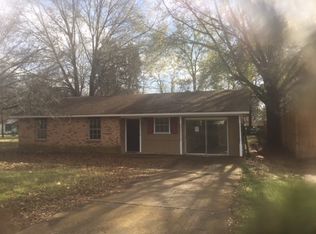
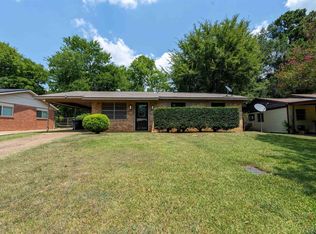
    ATTENTION INVESTORS! Regardless of whether you've flipped houses your entire life or want to get into flipping houses...this 3-bedroom, 2-bathroom master-bedroom split home in Longview ISD is the ideal property you've been looking for and it will NOT LAST LONG! First, let's talk about the location. You can access it off Alpine or E Highway 80 which means you're only a few turns away from Loop 281 or Eastman Road! You can get wherever you need to go in a JIFFY! In addition to this, the house sits towards the end of a cul-de-sac so you won't have to worry about through traffic. NOW, close your eyes with me as we walk through and envision what this 1,716 square foot house can be! As you walk through the front door, you'll find yourself in the living room that accesses both the kitchen as well as the first bonus room. This bonus room can be utilized as another living area, office space, or even a bedroom! The kitchen has plenty of cabinets, cabinet space, and room for an island. Would you knock down a wall and create an open-concept? Would you use the stretch of cabinets off to the side as a wet bar? Coffee bar? Perhaps you could remove the cabinets altogether and add stylish banquette seating!? You've got options! The two guest bedrooms are down the hallway to your right just off the kitchen. The guest bedroom at the front of the house was previously the master bedroom making it an oversized guest bedroom! The two bedrooms share a hallway bathroom with a shower/tub combo. If you turn back around and continue walking through the kitchen, you'll walk through a smaller bonus room on your way to the master suite! Depending on what your vision is, you could turn it into a craft room, private office space, library, or dining room. The laundry room and side entryway are just off of this room, too! Another option would be to extend the laundry room into a ginormous mudroom with farmhouse-style mudroom benches! Let's keep walking, though! The master suite is at the back of the house and can EASILY fit a king size bed, bookshelves (pictured), and a sitting area or reading corner without feeling overcrowded! There's a walk-in closet and private bath with a standing shower and a sliding glass door that exits onto the covered back patio. The backyard is partially shaded with a concrete slab in one corner if you wanted to add a basketball goal or Foursquare court! Because of the square footage and two extra bonus rooms, this home has options and gives you room to work. This home is your blank canvas! Now, open your eyes and start putting your dreams on paper by scheduling a showing TODAY!

    Zillow last checked:

    Listing updated:

    Listed by:

    Kristin Koonce 903-241-2608,

    BOLD Real Estate Group

    Bought with:

    Kylene Stoddard

    Real Estate Marketing

    Source: LGVBOARD,MLS#: 20237249MLS Logo

    Facts & features

    Interior

    Bedrooms & bathrooms
    • Bedrooms: 3
    • Bathrooms: 2
    • Full bathrooms: 2
    Bedroom
    • Features: Master Bedroom Split, Walk-In Closet(s)
    Bathroom
    • Features: Shower Only, Shower/Tub, Walk-In Closet(s)
    Heating
    • Central Gas
    Cooling
    • Central Electric, Attic Fan
    Appliances
    • Included: Dishwasher, Refrigerator, Gas Water Heater
    • Laundry: Laundry Room
    Features
    • Ceiling Fan(s), Pantry
    • Flooring: Other, Laminate
    • Windows: Partial Curtains, Shades/Blinds, Blinds
    • Has fireplace: No
    • Fireplace features: None
    Interior area
    • Total structure area: 1,716
    • Total interior livable area: 1,716 sqft

    Property

    Parking
    • Parking features: No Garage, None, Attached, Rear/Side Entry, On Street, Concrete
    • Has uncovered spaces: Yes
    Features
    • Levels: One
    • Stories: 1
    • Patio & porch: Covered
    • Fencing: Chain Link
    Lot
    • Size: 7,200 sqft
    • Dimensions: 60 x 120
    Details
    • Parcel number: 69576

    Construction

    Type & style
    • Home type: SingleFamily
    • Architectural style: Traditional
    • Property subtype: Single Family Residence
    Materials
    • Shingle Siding, Siding, Brick
    • Foundation: Slab
    • Roof: Composition
    Condition
    • Year built: 1963

    Utilities & green energy

    • Gas: Gas
    • Sewer: Public Sewer
    • Water: Public Water, City
    • Utilities for property: Electricity Available

    Community & neighborhood

    Location
    • Region: Longview

    Other

    Other facts
    • Listing terms: Cash,Conventional
    • Road surface type: Asphalt

    Price history

    DateEventPrice
    6/21/2025Listing removed$1,900$1/sqft
    Source: Zillow Rentals Report a problem
    6/15/2025Listed for rent$1,900+5.6%$1/sqft
    Source: Zillow Rentals Report a problem
    6/21/2024Listing removed--
    Source: Zillow Rentals Report a problem
    6/18/2024Listed for rent$1,800$1/sqft
    Source: Zillow Rentals Report a problem
    1/17/2024Sold--
    Source: LGVBOARD #20237249 Report a problem
    12/16/2023Pending sale$64,900$38/sqft
    Source: LGVBOARD #20237249 Report a problem
    12/14/2023Listed for sale$64,900$38/sqft
    Source: LGVBOARD #20237249 Report a problem

    Public tax history

    YearProperty taxesTax assessment
    2025$2,823 +32.1%$141,440 +32.4%
    2024$2,136 +16.6%$106,830 +15.6%
    2023$1,832 +13.6%$92,440 +25.4%
    2022$1,613 +0.4%$73,720 +4.2%
    2021$1,607 +3%$70,760 +2.5%
    2020$1,561 -0.9%$69,030 -0.7%
    2019$1,575 -1.6%$69,550 -0.7%
    2018$1,601 -0.6%$70,050 -0.6%
    2017$1,611 -0.7%$70,480 -0.7%
    2016$1,622 +0.5%$70,970 +0.5%
    2015$1,613 $70,600 +1.3%
    2014-- $69,700 +3.2%
    2013-- $67,510 +2.7%
    2012-- $65,720 +4.3%
    2011-- $63,000 +2.4%
    2010-- $61,550 +0.8%
    2009-- $61,080 -0.1%
    2008-- $61,170 +0.4%
    2007-- $60,920 +7.2%
    2006-- $56,810 +10.2%
    2004-- $51,530 +2.1%
    2003-- $50,490 +2.6%
    2002-- $49,190 +3.6%
    2001-- $47,480 +2%
    2000-- $46,540

    Find assessor info on the county website

    Neighborhood: 75601

    Nearby schools

    GreatSchools rating
    Schools provided by the listing agent
    • District: Longview ISD

    Source: LGVBOARD. This data may not be complete. We recommend contacting the local school district to confirm school assignments for this home.