OPEN HOUSE - August 8th, Saturday | 1:00PM - 3:00PM.This home sits on the Hidden Valley golf course with picturesque views, offering so much potential with its beautifully designed living space with five bedrooms and three and a half bathrooms, creating the perfect setting for multigenerational living or rental income. The lower level features two bedrooms and one full bathroom with a separate private entrance, offering flexible living options and rental possibilities. The primary bedroom is located on the main floor. The flexible floor plan includes a fifth bedroom that can easily serve as a private office, while standout features such as a cozy fireplace, granite kitchen countertops, and high ceilings add both comfort and functionality. Recent updates include brand new flooring on the main level. The spacious primary bedroom has a walk in closet, remodeled ensuite bathroom, and a private balcony. Outside, the property shines with a thoughtfully landscaped garden featuring raised beds, a tranquil water feature, and abundant marionberries, blueberries, and raspberries, along with a covered deck that extends from multiple areas of the home. The oversized three car garage has plenty of room for vehicles, hobbies, and storage. With no neighbors in front or behind and a prime location on the golf course, this home offers a combination of privacy, space, and views. This is an incredible opportunity to own a home that blends comfort, functionality, and natural beauty. Schedule your appointment today!
Active
Price cut: $39K (7/18)
$660,000
610 Holly Ave, Cottage Grove, OR 97424
5beds
4,185sqft
Residential, Single Family Residence
Built in 1998
0.38 Acres Lot
$-- Zestimate®
$158/sqft
$19/mo HOA
What's special
Cozy fireplaceFlexible floor planBeautifully designed living spaceTranquil water featureRemodeled ensuite bathroomPrivate balconyHigh ceilings
- 120 days
- 407
- 24
Zillow last checked:
Listing updated:
Listed by:
Ling Ling Zhu DARCYMARTINREALTOR@GMAIL.COM,
Martin & Co Realty
Source: RMLS (OR),MLS#: 365732625
Facts & features
Interior
Bedrooms & bathrooms
- Bedrooms: 5
- Bathrooms: 4
- Full bathrooms: 3
- Partial bathrooms: 1
- Main level bathrooms: 3
Rooms
- Room types: Bedroom 2, Bedroom 3, Dining Room, Family Room, Kitchen, Living Room, Primary Bedroom
Primary bedroom
- Level: Main
Bedroom 2
- Level: Main
Bedroom 3
- Level: Main
Dining room
- Level: Main
Family room
- Level: Main
Living room
- Level: Main
Heating
- Forced Air
Cooling
- Central Air
Appliances
- Included: Built In Oven, Dishwasher, Disposal, Free-Standing Range, Free-Standing Refrigerator, Microwave, Electric Water Heater
- Laundry: Laundry Room
Features
- Granite, High Ceilings, Vaulted Ceiling(s)
- Flooring: Tile, Wall to Wall Carpet
- Windows: Double Pane Windows, Vinyl Frames
- Basement: Crawl Space
- Number of fireplaces: 1
- Fireplace features: Electric
Interior area
- Total structure area: 4,185
- Total interior livable area: 4,185 sqft
Video & virtual tour
Property
Parking
- Total spaces: 3
- Parking features: Driveway, Garage Door Opener, Attached
- Attached garage spaces: 3
- Has uncovered spaces: Yes
Features
- Levels: Two
- Stories: 2
- Patio & porch: Covered Deck, Covered Patio, Patio, Porch
- Exterior features: Garden, Raised Beds, Water Feature, Yard
- Fencing: Fenced
- Has view: Yes
- View description: Golf Course, Seasonal, Trees/Woods
Lot
- Size: 0.38 Acres
- Features: Golf Course, Sprinkler, SqFt 15000 to 19999
Details
- Additional structures: ToolShed
- Parcel number: 1548195
- Zoning: R1
Construction
Type & style
- Home type: SingleFamily
- Architectural style: Craftsman
- Property subtype: Residential, Single Family Residence
Materials
- Other, Wood Siding
- Roof: Composition
Condition
- Resale
- New construction: No
- Year built: 1998
Utilities & green energy
- Gas: Gas
- Sewer: Public Sewer
- Water: Public
Community & HOA
Community
- Subdivision: Hidden Valley Estates
HOA
- Has HOA: Yes
- HOA fee: $19 monthly
Location
- Region: Cottage Grove
Financial & listing details
- Price per square foot: $158/sqft
- Tax assessed value: $841,773
- Annual tax amount: $9,496
- Date on market: 5/2/2026
- Listing terms: Cash,Conventional,FHA,VA Loan
- Road surface type: Concrete, Paved
Estimated market value
Not available
Estimated sales range
Not available
Not available
Price history
| Date | Event | Price |
|---|---|---|
| 7/18/2026 | Price change | $660,000-5.6%$158/sqft |
Source:  RMLS (OR) #365732625 Report a problem RMLS (OR) #365732625 Report a problem | ||
| 6/1/2026 | Price change | $699,000-6.8%$167/sqft |
Source: RMLS (OR) #365732625 Report a problem | ||
| 5/2/2026 | Listed for sale | $749,900+152.9%$179/sqft |
Source: RMLS (OR) #365732625 Report a problem | ||
| 12/23/1999 | Sold | $296,500+607.6%$71/sqft |
Source: Public Record Report a problem | ||
| 2/23/1998 | Sold | $41,900$10/sqft |
Source: Public Record Report a problem | ||
Public tax history
| Year | Property taxes | Tax assessment |
|---|---|---|
| 2025 | $9,496 +2.6% | $551,287 +3% |
| 2024 | $9,257 +2.3% | $535,231 +3% |
| 2023 | $9,052 +4% | $519,642 +3% |
| 2022 | $8,702 +2.8% | $504,507 +3% |
| 2021 | $8,464 +2% | $489,813 +3% |
| 2020 | $8,298 +5.7% | $475,547 +3% |
| 2019 | $7,852 +1.3% | $461,697 +3% |
| 2018 | $7,754 | $448,250 +3% |
| 2017 | $7,754 +2.9% | $435,194 +3% |
| 2016 | $7,538 +1.5% | $422,518 +3% |
| 2015 | $7,427 +8% | $410,212 +3% |
| 2014 | $6,876 +3.4% | $398,264 +3% |
| 2013 | $6,649 +10% | $386,664 +3% |
| 2012 | $6,043 | $375,402 +3% |
| 2011 | -- | $364,468 +3% |
| 2010 | -- | $353,852 +3% |
| 2009 | -- | $343,546 +3% |
| 2008 | -- | $333,540 +3% |
| 2007 | -- | $323,825 +3% |
| 2006 | -- | $314,393 +3% |
| 2005 | -- | $305,236 +3% |
| 2004 | -- | $296,346 +14.8% |
| 2003 | -- | $258,071 +3.4% |
| 2002 | -- | $249,469 +2084.5% |
| 2001 | -- | $11,420 +9% |
| 2000 | -- | $10,480 |
Find assessor info on the county website
Monthly payment
Est. payment
Payment breakdown
Explore the cost of this home by adjusting the details. Changes won't be saved.Climate risks
Neighborhood: 97424
Nearby schools
Schools provided by the listing agent
- Elementary: Bohemia
- Middle: Lincoln
- High: Cottage Grove
Source: RMLS (OR). This data may not be complete. We recommend contacting the local school district to confirm school assignments for this home.
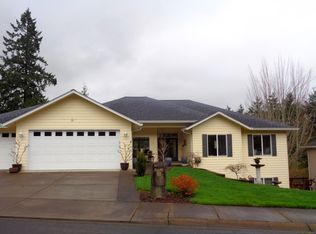

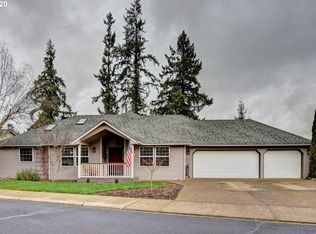
Similar homes
- $729,0004 bd3 ba2.7k sqft720 Holly Ave, Cottage Grove, OR 97424Active

 MLS ID #152508841, Erin Donahoe, Premiere Property Group LLC. RMLS (OR)
 - $650,0004 bd3 ba2.2k sqft32739 Taylor Butte Rd, Cottage Grove, OR 97424Active
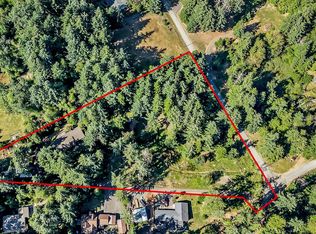 MLS ID #781454018, Kyla Egge, Triple Oaks Realty LLC. RMLS (OR)
 - $678,9994 bd4 ba3k sqft1447 Elm Ave, Cottage Grove, OR 97424Active
 MLS ID #468012108, Tristan Britten, United Real Estate Properties. RMLS (OR)
 - $699,0004 bd2 ba2.3k sqft79080 N River Rd, Cottage Grove, OR 97424Active
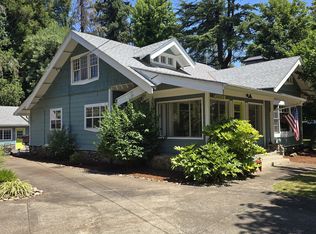 MLS ID #391190423, Sally Jo Wickham, United Real Estate Properties. RMLS (OR)
 - $684,9005 bd2 ba2.2k sqft79579 Abbott Ln, Cottage Grove, OR 97424ActiveMLS ID #511901028, Stephanie Ladd Green, Hybrid Real Estate. RMLS (OR)
- $585,0005 bd4 ba3k sqft947 S R St, Cottage Grove, OR 97424ActiveMLS ID #427565119, Trisha West, United Real Estate Properties. RMLS (OR)
- $720,9015 bd3 ba3.2k sqft32313 Green Acres Loop, Cottage Grove, OR 97424ActiveMLS ID #280382910, Pamela Dietz, Keller Williams Realty Eugene and Springfield. RMLS (OR)
- $710,0003 bd3 ba2.5k sqft231 Talemena Dr, Cottage Grove, OR 97424ActiveMLS ID #369195930, Heather Tipler, Hybrid Real Estate. RMLS (OR)
- $799,9995 bd4 ba3.5k sqft381 Talemena Dr, Cottage Grove, OR 97424ActiveMLS ID #233074651, Paula Thompson, RE/MAX Integrity. RMLS (OR)
- $799,0005 bd2 ba2.2k sqft33530 Molitor Ranch Rd, Cottage Grove, OR 97424ActiveMLS ID #586350424, Jodie Vanderbeck, Hybrid Real Estate. RMLS (OR)
- $725,0005 bd3 ba2.6k sqft28208 Cottage Grove Lorane Rd, Cottage Grove, OR 97424ActiveMLS ID #646904863, Kelly Fontaine, Windermere RE Lane County. RMLS (OR)
- $485,0004 bd2 ba2.4k sqft1141 Thayer Ave, Cottage Grove, OR 97424ActiveMLS ID #119518211, Linda Anderson, Legacy Real Estate Lane County LLC. RMLS (OR)
- $470,0003 bd3 ba2.1k sqft46 Karen Ct, Cottage Grove, OR 97424ActiveMLS ID #109069214, Freeman Corbin, Altura Real Estate. RMLS (OR)
- $824,9995 bd3 ba2.8k sqft78659 Sears Rd, Cottage Grove, OR 97424ActiveMLS ID #578543692, Felicia Mondragon, Keller Williams Realty Eugene and Springfield. RMLS (OR)
- $899,9004 bd3 ba2.9k sqft78250 Meadow Park Dr, Cottage Grove, OR 97424ActiveMLS ID #636382670, Jesse Haffly, eXp Realty LLC. RMLS (OR)
- $600,0005 bd3 ba2.9k sqft3190 W 18th Ave, Eugene, OR 97402ActiveMLS ID #662064366, Ashley Force, Real Broker. RMLS (OR)
- $679,0003 bd3 ba2.7k sqft130 Magnolia Dr, Creswell, OR 97426ActiveMLS ID #347246567, Kurt Katsura, Windermere RE Lane County. RMLS (OR)
- $650,0004 bd3 ba3.5k sqft2323 W 28th Ave, Eugene, OR 97405ActiveMLS ID #315426984, Brekke Davis, Windermere RE Lane County. RMLS (OR)
- $629,9005 bd4 ba2.9k sqft2331 Todd St, Eugene, OR 97405ActiveMLS ID #155146698, Tiffany Johnson, Berkshire Hathaway HomeServices Real Estate Professionals. RMLS (OR)
- $645,0005 bd3 ba2.4k sqft4007 Brae Burn Dr, Eugene, OR 97405ActiveMLS ID #423978417, Hannah Roloson, RE/MAX Integrity. RMLS (OR)
