Looking for a beautiful, quality home in the Animas Valley with views? Then look no further. This gorgeous, custom home is located on one of the premiere lots, on the 5th hole at Dalton Ranch and boasts a "French" architectural influence. This single-owner beauty has been meticulously cared for and pride of ownership shows. This gem offers 3038 square feet, 3 bedrooms, 3 1/2 baths (3 baths ensuite) plus an office and two patios. As you walk in the front door you enter a magnificent great room and dining area with real hardwood flooring. This home is an entertainer's dream. The large sunken living room, complete with wood burning fireplace and back patio access and wonderful natural light, will have you feeling you are on vacation in your own home. Your guests will always feel included with the open floor plan. The large kitchen with quartzite natural stone counters, center island, stainless appliances, and large built-in bar will bring out the gourmand in you! Adjacent to the kitchen is a charming office, with an octagonal window and pocket door. The primary bedroom is located on the main level with a private patio and it is accompanied by a bath adorned with travertine tile flooring, a shower, and a separate jetted bathtub. Upstairs you will find two more generously sized bedrooms and ensuite bathrooms as well as a sitting area and craft area. The home has a 50 year roof, solar panels and is extremely energy efficient, with an Energy Star rating. Sellers would like to close this year but rent back until May 31, 2024. Don't buy anything in this price range without seeing this home first! LPEA: $27 avg, $30 Hi, $24 Lo over last 12 months Atmos low $30 and high $275 in Dec/Jan) (other months $61m $52m $70)
Sold cren member
$1,490,000
610 Horse Thief Lane, Durango, CO 81301
3beds
3,038sqft
Stick Built
Built in 2007
0.3 Acres Lot
$1,613,100 Zestimate®
$490/sqft
$3,806 Estimated rent
Home value
$1,613,100
$1.50M - $1.73M
$3,806/mo
Zestimate® history
Owner options
List your home for rent
$3,806/mo
Rent Zestimate®
Find your next renter with Zillow Rental Manager. Plus, with online applications, you can quickly screen prospective tenants – for free.
$3,806/mo
Rent Zestimate®
Refinance and save
$8,775/mo
Est. payment
Refinancing to a lower rate could help reduce your monthly payments and save thousands over the life of the loan.
$8,775/mo
Est. payment
Explore your selling options
Work with a Zillow partner agent
Leverage their expertise and Zillow's premium Showcase listings to get your home seen by more buyers.
Get startedList with your own agent
Get your home in front of millions of buyers by listing it on Zillow.
Learn how to do itSell it yourself
Take full control of how buyers see your home on Zillow by listing For Sale by Owner (FSBO).
List your homeWhat's special
Ensuite bathroomsPrivate patioLarge built-in barSeparate jetted bathtubMagnificent great roomBack patio accessLarge kitchen
Zillow last checked:
Listing updated:
Listed by:
Lisa Govreau 970-749-4944,
RE/MAX Pinnacle
Bought with:
Molly Malarsie
Keller Williams Realty Urban Elite, LLC
Source: CREN,MLS#: 808629
Facts & features
Interior
Bedrooms & bathrooms
- Bedrooms: 3
- Bathrooms: 4
- Full bathrooms: 2
- 3/4 bathrooms: 1
- 1/2 bathrooms: 1
Primary bedroom
- Level: Main
- Area: 255
- Dimensions: 15 x 17
Bedroom 2
- Area: 168
- Dimensions: 10.5 x 16
Bedroom 3
- Area: 192
- Dimensions: 12 x 16
Dining room
- Features: Separate Dining
- Area: 222
- Dimensions: 12 x 18.5
Kitchen
- Area: 255
- Dimensions: 15 x 17
Living room
- Area: 368
- Dimensions: 23 x 16
Office
- Area: 144
- Dimensions: 12 x 12
Cooling
- Central Air, Ceiling Fan(s)
Appliances
- Included: Range, Dishwasher, Washer, Dryer, Disposal, Microwave
Features
- Wired/Cable TV, Ceiling Fan(s), Pantry, Walk-In Closet(s), Central Vacuum
- Flooring: Carpet-Partial, Hardwood, Tile
- Basement: Crawl Space
- Has fireplace: Yes
- Fireplace features: Living Room
Interior area
- Total structure area: 3,038
- Total interior livable area: 3,038 sqft
Property
Parking
- Total spaces: 2
- Parking features: Attached Garage, Garage Door Opener
- Attached garage spaces: 2
Features
- Levels: Two
- Stories: 2
- Patio & porch: Patio
- Exterior features: Landscaping
- Has spa: Yes
- Spa features: Bath
- Has view: Yes
- View description: Mountain(s), Other, Valley
Lot
- Size: 0.3 Acres
- Features: Borders Golf Course
Details
- Parcel number: 5597153020350
Construction
Type & style
- Home type: SingleFamily
- Property subtype: Stick Built
Materials
- Wood Frame, Stucco
- Roof: Composition
Condition
- New construction: No
- Year built: 2007
Utilities & green energy
- Sewer: Public Sewer
- Water: Central Water, Public
- Utilities for property: Electricity Connected, Internet, Natural Gas Connected, Phone - Cell Reception
Community & HOA
Community
- Subdivision: Dalton Ranch
HOA
- Has HOA: Yes
- HOA name: Dalton Ranch
Location
- Region: Durango
Financial & listing details
- Price per square foot: $490/sqft
- Tax assessed value: $1,441,430
- Annual tax amount: $2,533
- Date on market: 9/6/2024
- Electric utility on property: Yes
- Road surface type: Paved
Price history
| Date | Event | Price |
|---|---|---|
| 11/16/2023 | Sold | $1,490,000-3.9%$490/sqft |
Source:  CREN #808629 Report a problem CREN #808629 Report a problem | ||
| 10/18/2023 | Contingent | $1,550,000$510/sqft |
Source: CREN #808629 Report a problem | ||
| 10/12/2023 | Listed for sale | $1,550,000+1069.8%$510/sqft |
Source: CREN #808629 Report a problem | ||
| 1/18/2006 | Sold | $132,500$44/sqft |
Source: Public Record Report a problem | ||
Public tax history
| Year | Property taxes | Tax assessment |
|---|---|---|
| 2025 | $2,750 +32.5% | $90,090 +54.8% |
| 2024 | $2,075 +18.5% | $58,200 -3.6% |
| 2023 | $1,751 -0.6% | $60,370 +28.8% |
| 2022 | $1,762 | $46,880 -2.8% |
| 2021 | -- | $48,240 +4.7% |
| 2020 | $1,621 -6.6% | $46,080 |
| 2019 | $1,735 | $46,080 +5% |
| 2018 | $1,735 | $43,900 |
| 2017 | $1,735 +2.1% | $43,900 -0.3% |
| 2016 | $1,699 +14.4% | $44,030 |
| 2015 | $1,485 | $44,030 +10.1% |
| 2014 | -- | $39,980 |
| 2013 | -- | $39,980 -13.6% |
| 2012 | -- | $46,290 |
| 2011 | -- | $46,290 -17.1% |
| 2010 | -- | $55,870 |
| 2009 | -- | $55,870 +5.5% |
| 2008 | -- | $52,960 -15.8% |
| 2007 | -- | $62,890 -0.4% |
| 2005 | -- | $63,120 |
Find assessor info on the county website
Neighborhood: 81301
Nearby homes
- $1,405,8004 bd4 ba3k sqft630 Horse Thief Ln, Durango, CO 81301Off Market

- $1,680,0004 bd4 ba4.6k sqft596 Horse Thief Ln, Durango, CO 81301Off Market
- $400,0000.35 Acres646 Horse Thief Ln, Durango, CO 81301Sold
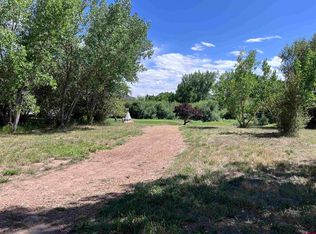
- $1,450,0003 bd3 ba2.9k sqft631 Horse Thief Ln, Durango, CO 81301For Sale

- $1,228,7004 bd3 ba2.7k sqft601 Horse Thief Ln, Durango, CO 81301Off Market
- $1,290,2004 bd3 ba3.1k sqft590 Horse Thief Ln, Durango, CO 81301Off Market
- $1,488,2003 bd2 ba2.5k sqft685 Horse Thief Ln, Durango, CO 81301Off Market
- $1,232,2004 bd3 ba2.4k sqft565 Horse Thief Ln, Durango, CO 81301Off Market
Nearby schools
GreatSchools rating
- 7/10Animas Valley Elementary SchoolGrades: PK-5Distance: 1.4 mi
- 6/10Miller Middle SchoolGrades: 6-8Distance: 6.4 mi
- 9/10Durango High SchoolGrades: 9-12Distance: 6.7 mi
Schools provided by the listing agent
- Elementary: Animas Valley K-5
- Middle: Miller 6-8
- High: Durango 9-12
Source: CREN. This data may not be complete. We recommend contacting the local school district to confirm school assignments for this home.


Get pre-qualified for a loan
At Zillow Home Loans, we can pre-qualify you in as little as 5 minutes with no impact to your credit score.An equal housing lender. NMLS #10287.
Sell for more on Zillow
Get a Zillow Showcase℠ listing at no additional cost and you could sell for .
$1,613,100
2% more
+$32,262
With Zillow Showcase(estimated)
$1,645,362
- Colorado
- La Plata County
- Durango
- 81301
- 610 Horse Thief Lane
Nearby cities
Nearby zip codes
Other Durango Topics
