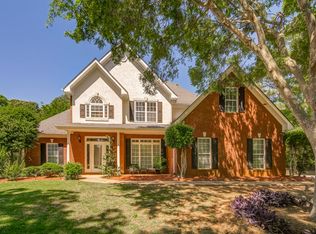
Welcome to 610 Huiet Drive in the highly sought-after Lake Dow North subdivision - a beautiful four-sided brick home offering 2885 square feet of comfortable elegance. From the moment you step inside, you'll appreciate the thoughtful design, generous living spaces, and serene backyard retreat. The spacious, well-appointed kitchen features dual pantries, a large breakfast area and breakfast bar, and a seamless flow to the inviting back patio - perfect for savoring your morning coffee or unwinding with a good book while overlooking the lush landscaping and sparkling inground pool! The main level also hosts a luxurious owner's suite complete with dual vanities, jetted tub, separate shower, and walk-in closet. Upstairs, you'll find three additional bedrooms and two full baths, offering plenty of room for family and guests. Additional features include a new roof with gutter guards, a two-car side-entry garage with kitchen-level entry, a large laundry room with utility sink, and abundant storage throughout. Step outside to your private outdoor oasis: a beautiful in-ground pool with a new liner and new pump, an outdoor kitchen with grill and refrigerator, and vibrant landscaping with blooms that attract butterflies - truly a space designed for both entertaining and everyday enjoyment. An inground sprinkler system ensures the grounds remain pristine year-round. If you're seeking a home that blends style, comfort, and an exceptional outdoor living experience, this is the PERFECT choice. Residents of Lake Dow North enjoy exclusive access to the serene waters of Lake Dow, ideal for boating, fishing, or simply unwinding by the shore. The community is also home to the renowned Georgia National Golf Club - a private, championship-caliber course that combines challenging play with breathtaking views. For those seeking an active lifestyle, optional membership at the Lake Dow Club offers a refreshing pool, fully-equipped fitness center, and well-maintained tennis courts. SPECIAL OFFER: $1,500 lender credit toward buyer's closing costs with acceptable financing through preferred lender. Contact Kacee Land with Southeast Mortgage 678-410-8814 for more information.
Closed
$499,900
610 Huiet Dr, McDonough, GA 30252
4beds
2,885sqft
Single Family Residence
Built in 2000
1.75 Acres Lot
$483,700 Zestimate®
$173/sqft
$3,452 Estimated rent
Home value
$483,700
$435,000 - $537,000
$3,452/mo
Zestimate® history
Owner options
List your home for rent
$3,452/mo
Rent Zestimate®
Find your next renter with Zillow Rental Manager. Plus, with online applications, you can quickly screen prospective tenants – for free.
$3,452/mo
Rent Zestimate®
Refinance and save
$3,504/mo
Est. payment
Refinancing to a lower rate could help reduce your monthly payments and save thousands over the life of the loan.
$3,504/mo
Est. payment
Explore your selling options
Work with a Zillow partner agent
Leverage their expertise and Zillow's premium Showcase listings to get your home seen by more buyers.
Get startedList with your own agent
Get your home in front of millions of buyers by listing it on Zillow.
Learn how to do itSell it yourself
Take full control of how buyers see your home on Zillow by listing For Sale by Owner (FSBO).
List your homeWhat's special
Beautiful in-ground poolSparkling inground poolFour-sided brick homeLush landscapingInground sprinkler systemGenerous living spacesSerene backyard retreat
Zillow last checked:
Listing updated:
Listed by:
Donna Llanes 678-300-4672,
The Legacy Real Estate Group,
Alicia Kelly 404-944-0222,
The Legacy Real Estate Group
Bought with:
Carolyn A Hoyte, 296618
MNP LLC
Source: GAMLS,MLS#: 10585089
Facts & features
Interior
Bedrooms & bathrooms
- Bedrooms: 4
- Bathrooms: 4
- Full bathrooms: 3
- 1/2 bathrooms: 1
- Main level bathrooms: 1
- Main level bedrooms: 1
Rooms
- Room types: Laundry
Dining room
- Features: Separate Room
Kitchen
- Features: Breakfast Area, Breakfast Bar, Pantry, Solid Surface Counters
Heating
- Central, Electric
Cooling
- Ceiling Fan(s), Central Air, Electric
Appliances
- Included: Cooktop, Dishwasher, Disposal, Electric Water Heater, Microwave, Oven, Stainless Steel Appliance(s)
- Laundry: Other
Features
- Double Vanity, High Ceilings, Master On Main Level, Separate Shower, Soaking Tub, Tile Bath, Tray Ceiling(s), Entrance Foyer, Vaulted Ceiling(s), Walk-In Closet(s)
- Flooring: Carpet, Hardwood, Tile
- Windows: Double Pane Windows
- Basement: None
- Number of fireplaces: 1
- Fireplace features: Family Room, Gas Starter
- Common walls with other units/homes: No Common Walls
Interior area
- Total structure area: 2,885
- Total interior livable area: 2,885 sqft
- Finished area above ground: 2,885
- Finished area below ground: 0
Property
Parking
- Total spaces: 2
- Parking features: Attached, Garage, Garage Door Opener, Kitchen Level, Side/Rear Entrance
- Has attached garage: Yes
Features
- Levels: Two
- Stories: 2
- Patio & porch: Patio
- Exterior features: Gas Grill, Sprinkler System
- Has private pool: Yes
- Pool features: In Ground
- Fencing: Back Yard
- Has view: Yes
- View description: Lake, Seasonal View
- Has water view: Yes
- Water view: Lake
- Body of water: Lake Dow
Lot
- Size: 1.75 Acres
- Features: Corner Lot, Level
- Residential vegetation: Grassed, Partially Wooded
Details
- Additional structures: Outdoor Kitchen
- Parcel number: 139E05032000
Construction
Type & style
- Home type: SingleFamily
- Architectural style: Brick 4 Side
- Property subtype: Single Family Residence
Materials
- Brick
- Foundation: Slab
- Roof: Composition
Condition
- Resale
- New construction: No
- Year built: 2000
Utilities & green energy
- Electric: 220 Volts
- Sewer: Septic Tank
- Water: Public
- Utilities for property: Cable Available, Electricity Available, High Speed Internet, Natural Gas Available, Phone Available, Water Available
Community & HOA
Community
- Features: Clubhouse, Golf, Lake, Pool, Tennis Court(s)
- Security: Security System, Smoke Detector(s)
- Subdivision: LAKE DOW NORTH
HOA
- Has HOA: Yes
- Services included: Maintenance Grounds
- HOA fee: $365 annually
Location
- Region: Mcdonough
Financial & listing details
- Price per square foot: $173/sqft
- Tax assessed value: $472,000
- Annual tax amount: $7,562
- Date on market: 8/15/2025
- Cumulative days on market: 6 days
- Listing agreement: Exclusive Right To Sell
- Listing terms: Cash,Conventional,FHA,VA Loan
- Electric utility on property: Yes
Price history
| Date | Event | Price |
|---|---|---|
| 9/22/2025 | Sold | $499,900$173/sqft |
Source:  GAMLS #10585089 Report a problem GAMLS #10585089 Report a problem | ||
| 8/21/2025 | Pending sale | $499,900$173/sqft |
Source: GAMLS #10585089 Report a problem | ||
| 8/15/2025 | Listed for sale | $499,900+66.6%$173/sqft |
Source: GAMLS #10585089 Report a problem | ||
| 9/13/2007 | Sold | $300,000+22.5%$104/sqft |
Source: Public Record Report a problem | ||
| 11/7/2000 | Sold | $244,900$85/sqft |
Source: Public Record Report a problem | ||
Public tax history
| Year | Property taxes | Tax assessment |
|---|---|---|
| 2025 | $5,682 +0.9% | $188,800 +4.2% |
| 2024 | $5,633 +11% | $181,200 +1.8% |
| 2023 | $5,077 +2.2% | $177,960 +17.2% |
| 2022 | $4,966 +12.5% | $151,800 +18.4% |
| 2021 | $4,413 +4.7% | $128,240 +7.1% |
| 2020 | $4,215 +2% | $119,760 +3.1% |
| 2019 | $4,132 +3.2% | $116,120 +5% |
| 2018 | $4,004 +1.2% | $110,560 +15.3% |
| 2016 | $3,956 +13.4% | $95,880 +4.5% |
| 2015 | $3,490 +1.9% | $91,760 +6.4% |
| 2014 | $3,424 | $86,280 |
| 2013 | -- | -- |
| 2012 | -- | -- |
| 2011 | -- | -- |
| 2010 | -- | -- |
| 2009 | -- | -- |
| 2008 | $4,150 +14.4% | -- |
| 2007 | $3,630 +11.9% | $108,720 |
| 2005 | $3,243 | $108,720 +7.9% |
| 2004 | $3,243 +0.6% | $100,800 |
| 2003 | $3,223 +7.4% | $100,800 +3.6% |
| 2002 | $3,000 -1.1% | $97,280 |
| 2001 | $3,033 +575.3% | $97,280 +710.7% |
| 2000 | $449 | $12,000 |
Find assessor info on the county website
Neighborhood: 30252
Nearby homes
- $522,4005 bd3 ba2.7k sqft20 Dove Ct, McDonough, GA 30252Off Market
- $508,2003 bd3 ba2.7k sqft600 Huiet Dr, McDonough, GA 30252Off Market
- $411,0004 bd3 ba2.7k sqft615 Huiet Dr, McDonough, GA 30252Off Market
- $368,3003 bd2 ba2.2k sqft605 Huiet Dr, McDonough, GA 30252Off Market
- $406,2004 bd3 ba2.7k sqft620 Huiet Dr, McDonough, GA 30252Off Market
- $402,0003 bd2 ba2.3k sqft625 Huiet Dr, McDonough, GA 30252Sold
- $449,6004 bd3 ba3.1k sqft55 Dove Ct, McDonough, GA 30252Off Market
- $577,9004 bd4 ba5.4k sqft590 Huiet Dr, McDonough, GA 30252Off Market
Nearby schools
GreatSchools rating
- 7/10Ola Elementary SchoolGrades: PK-5Distance: 2.1 mi
- 7/10Ola Middle SchoolGrades: 6-8Distance: 1.5 mi
- 7/10Ola High SchoolGrades: 9-12Distance: 1.8 mi
Schools provided by the listing agent
- Elementary: Ola
- Middle: Ola
- High: Ola
Source: GAMLS. This data may not be complete. We recommend contacting the local school district to confirm school assignments for this home.
Get a cash offer in 3 minutes
Find out how much your home could sell for in as little as 3 minutes with a no-obligation cash offer.
Estimated market value
$483,700
Get a cash offer in 3 minutes
Find out how much your home could sell for in as little as 3 minutes with a no-obligation cash offer.
Estimated market value
$483,700
- Georgia
- Henry County
- McDonough
- 30252
- 610 Huiet Dr
Nearby cities
Nearby zip codes
Other McDonough Topics
