Skip main navigation
Off market
  • $1,272,000

    610 Idlewood Dr, Sandy Springs, GA 30327

    4beds
    3,365sqft
    SingleFamily
    Built in 1996
    0.84 Acres Lot
    $1,272,000 Zestimate®
    $378/sqft
    $6,754 Estimated rent

    Home value

    $1,272,000

    $1.16M - $1.40M

    $6,754/mo

    Zestimate® history
    Loading
    Loading...

    Owner options

    List your home for rent

    $6,754/mo

    Rent Zestimate®

    Find your next renter with Zillow Rental Manager. Plus, with online applications, you can quickly screen prospective tenants – for free.

    Learn more

    $6,754/mo

    Rent Zestimate®

    Refinance and save

    $7,755/mo

    Est. payment

    Refinancing to a lower rate could help reduce your monthly payments and save thousands over the life of the loan.

    See today's rates

    $7,755/mo

    Est. payment

    Explore your selling options

    Work with a Zillow partner agent

    Leverage their expertise and Zillow's premium Showcase listings to get your home seen by more buyers.

    Get started

    List with your own agent

    Get your home in front of millions of buyers by listing it on Zillow.

    Learn how to do it

    Sell it yourself

    Take full control of how buyers see your home on Zillow by listing For Sale by Owner (FSBO).

    List your home

    What's special

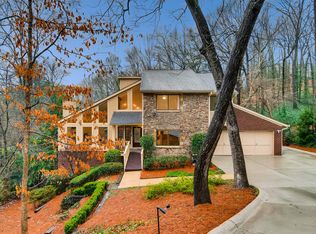
    Home was purchased in 2008 from the original owner who hired a respected Atlanta home developer and architect to build out the lot in 1996/1997. Upon purchase we completely painted the exterior (new lighting also) and partial interior (living room, kitchen, dining room, foyer, hall, and guest bath). Laundry room was converted to a mud/laundry room; complete with 4 storage nooks, new tile floors, upgraded lighting, granite counter top and added storage cabinets. We also added radon remediation to be extra safe for young kids. In 2010 the basement was completely updated, including new: carpet/tile floors, paint, drapes, blinds, crown molding, granite counters, tile backsplash, stainless steel refrigerator, oven, stove top, pendant lights, dishwasher and microwave. Additionally a custom built entertainment center was added, upgraded lighting, new column accents, refurbished cabinets, and a game room was added. In 2013 more upgrades were made with new carpet in the master bedroom, both kids rooms, hallway, stairs, bonus office and connecting stairs. New paint was added to master bedroom, kids rooms, and bonus office. Water heater was upgraded to the Rheem Marathon high efficiency as well as the home pressure control valve was upgraded for protection. In 2014 a new 25 year architectural shingle roof was put on including upgrades to the ridge line venting and gutters as well as repairs to the soffits and facia boards. Trees growing near the home, retaining walls or in ground piping were cut down to protect the property as well as allow natural lighting throughout the day. Also in August of 2014 we appealed the Fulton County "Fair Market Value" of the home to help keep the tax assessment low. In 2016 the main level HVAC was replaced with a Lennox Elite Series 2 Stage Variable speed 5 ton AC, rated at 16 SEER and 90,000 BTU 96% efficiency gas heater. Also added a programmable iComfort WiFi thermostat. In 2019 the upstairs HVAC was replaced with another new Lennox HVAC. Also added 2 x programmable Honeywell thermostats since the upstairs is zone controlled and operates the bonus office above the garage as well as the two upstairs bedrooms and baths. At the end of 2020 the master bath was torn down to the studs, completely renovated, and expanded 25%. All new double vanity, his and hers closets, custom shower, slipper tub, tile and wood flooring as well as new lighting, shades, and fixtures. In Fall 2021 the large rear second floor decking and stairs to the lower level patio were replaced with Coastal Bluff Trex. At the same time Trex was used for new 6x6 post railings with square aluminum balusters as well as all new pergola rafters overhead. The retractable sun shade was replaced with all new fabric to match the new decking and rails. Finally, any problem wood was replaced around the entire exterior with synthetics used were possible. In April 2023 the basement HVAC was replaced with another new Lennox HVAC Merit Series 17 Seer2 AC and new Honeywell thermostat.

    This property is off market, which means it's not currently listed for sale or rent on Zillow. This may be different from what's available on other websites or public sources.
    Facts & features

    Interior

    Bedrooms & bathrooms
    • Bedrooms: 4
    • Bathrooms: 5
    • Full bathrooms: 4
    • 1/2 bathrooms: 1
    Heating
    • Forced air
    Cooling
    • Central
    Appliances
    • Included: Dishwasher, Dryer, Garbage disposal, Microwave, Range / Oven, Refrigerator, Washer
    Features
    • Flooring: Tile, Carpet, Hardwood
    • Basement: Finished
    • Has fireplace: Yes
    Interior area
    • Total interior livable area: 3,365 sqft

    Property

    Parking
    • Total spaces: 2
    • Parking features: Garage - Attached
    Features
    • Exterior features: Brick, Composition
    Lot
    • Size: 0.84 Acres
    Details
    • Parcel number: 17013400020027

    Construction

    Type & style
    • Home type: SingleFamily
    • Architectural style: Conventional
    Materials
    • Frame
    • Roof: Composition
    Condition
    • Year built: 1996

    Community & HOA

    Location
    • Region: Sandy Springs

    Financial & listing details

    • Price per square foot: $378/sqft
    • Tax assessed value: $977,500
    • Annual tax amount: $8,971

    Price history

    DateEventPrice
    5/19/2008Sold$635,000$189/sqft
    Source: Public Record Report a problem

    Public tax history

    YearProperty taxesTax assessment
    2025$8,971 +2.9%$391,000 +23.7%
    2024$8,715 +10.1%$316,000
    2023$7,918 -4.1%$316,000 -7.2%
    2022$8,253 +1.4%$340,360 +22.5%
    2021$8,139 +5.8%$277,880 +2%
    2020$7,690 -0.7%$272,440 +1.8%
    2019$7,742 $267,640 +8.2%
    2018$7,742 $247,440 +2.5%
    2017$7,742 -0.3%$241,400
    2016$7,766 +9.9%$241,400 +9.7%
    2015$7,064 -12.6%$220,000 -8.9%
    2014$8,080 +26.3%$241,400 +2%
    2013$6,398 -15.3%$236,680 +0.9%
    2012$7,553 $234,520
    2011-- $234,520
    2010$7,553 +580.7%$234,520
    2009$1,110 $234,520 -0.4%
    2008-- $235,360
    2007$6,924 $235,360
    Find assessor info on the county website

    Neighborhood: 30327

    Nearby schools

    GreatSchools rating
    Schools provided by the listing agent
    • Elementary: Heards Ferry
    • Middle: Ridgeview
    • High: Riverwood

    Source: The MLS. This data may not be complete. We recommend contacting the local school district to confirm school assignments for this home.

    Get a cash offer in 3 minutes
    Find out how much your home could sell for in as little as 3 minutes with a no-obligation cash offer.
    Estimated market value
    $1,272,000
    Get a cash offer in 3 minutes
    Find out how much your home could sell for in as little as 3 minutes with a no-obligation cash offer.
    Estimated market value
    $1,272,000