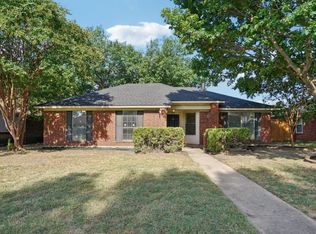
Welcome to this Storybook English Countryside Charmer in Prime Allen Location – With NEW ROOF SHINGLES Oct 2025--this home is a true WINNER!!! Fully Updated & Steps to Parks, Trails, and Top-rated Allen Schools! This beautifully updated 3-bedroom, 2-bath-2 car garage home stands out with its classic English-style elevation and meticulously maintained front yard. The layout is open and modern, with exceptionally light and bright living, kitchen, and dining areas. The interior features warm-toned LVP flooring that flows seamlessly throughout – no carpet in this home. The light-filled living room boasts vaulted ceilings, a cozy brick fireplace, and ample space to gather and relax. The remodeled kitchen is both super functional and simply delightful, featuring white cabinetry, beautiful granite countertops, stainless steel appliances, and a large picture-esque window over the sink—a perfect display area for plant lovers. Designed with comfort and functionality in mind, the split floor plan features a spacious primary suite on one side of the home, providing privacy and a quiet, serene retreat. Across the home, two additional bedrooms and a chic, updated full bathroom provide flexible space for family or guests. One secondary bedroom features an exceptionally oversized walk-in closet, while another includes a charming window seat—perfect for a reading nook. And the backyard won’t disappoint with its covered back patio, complete with space for a grill and seating area—ideal for weekend cookouts or peaceful evenings outdoors. This is an Exceptional home with Amazing Location in a well-established neighborhood with mature trees, walking distance to Story Elementary School, community park & playground, popular Bethany Lakes Park with fishing ponds, creeks, winding trails, and Joe Farmer Recreation Center. Pack your Bags - All the work has been done! Host the holidays in your New Home! Call today to schedule your private tour!
Sold
Price Unknown
610 Ironwood Dr, Allen, TX 75002
3beds
1,521sqft
Single Family Residence
Built in 1985
7,405 Square Feet Lot
$379,300 Zestimate®
$--/sqft
$2,268 Estimated rent
Home value
$379,300
$357,000 - $402,000
$2,268/mo
Zestimate® history
Owner options
List your home for rent
$2,268/mo
Rent Zestimate®
Find your next renter with Zillow Rental Manager. Plus, with online applications, you can quickly screen prospective tenants – for free.
$2,268/mo
Rent Zestimate®
Refinance and save
Refinancing to a lower rate could help reduce your monthly payments and save thousands over the life of the loan.
Explore your selling options
Work with a Zillow partner agent
Leverage their expertise and Zillow's premium Showcase listings to get your home seen by more buyers.
Get startedList with your own agent
Get your home in front of millions of buyers by listing it on Zillow.
Learn how to do itSell it yourself
Take full control of how buyers see your home on Zillow by listing For Sale by Owner (FSBO).
List your homeWhat's special
Cozy brick fireplaceSplit floor planStainless steel appliancesLvp flooringBeautiful granite countertopsCharming window seatCovered back patio
Zillow last checked:
Listing updated:
Listed by:
Amy Jackson 0530621 972-821-8211,
Ehome Pro LLC 972-821-8211
Bought with:
Laurie Rider
United Real Estate Frisco
Source: NTREIS,MLS#: 21077037
Facts & features
Interior
Bedrooms & bathrooms
- Bedrooms: 3
- Bathrooms: 2
- Full bathrooms: 2
Primary bedroom
- Features: Ceiling Fan(s), En Suite Bathroom
- Level: First
- Dimensions: 15 x 12
Bedroom
- Features: Ceiling Fan(s), Split Bedrooms, Walk-In Closet(s)
- Level: First
- Dimensions: 11 x 10
Bedroom
- Features: Ceiling Fan(s)
- Level: First
- Dimensions: 10 x 10
Primary bathroom
- Features: Dual Sinks, En Suite Bathroom, Granite Counters
- Level: First
- Dimensions: 11 x 8
Dining room
- Level: First
- Dimensions: 10 x 10
Other
- Level: First
- Dimensions: 10 x 5
Kitchen
- Features: Built-in Features, Granite Counters, Pantry
- Level: First
- Dimensions: 12 x 7
Living room
- Features: Ceiling Fan(s), Fireplace
- Level: First
- Dimensions: 20 x 17
Heating
- Electric, Fireplace(s), Heat Pump
Cooling
- Central Air, Ceiling Fan(s), Electric
Appliances
- Included: Dishwasher, Electric Range, Electric Water Heater, Disposal, Microwave
Features
- Granite Counters, High Speed Internet, Open Floorplan, Pantry, Cable TV, Vaulted Ceiling(s), Walk-In Closet(s)
- Flooring: Luxury Vinyl Plank
- Windows: Window Coverings
- Has basement: No
- Number of fireplaces: 1
- Fireplace features: Wood Burning
Interior area
- Total interior livable area: 1,521 sqft
Property
Parking
- Total spaces: 2
- Parking features: Additional Parking, Alley Access, Door-Single, Driveway, Garage, Garage Door Opener, Kitchen Level, Garage Faces Rear
- Attached garage spaces: 2
- Has uncovered spaces: Yes
Features
- Levels: One
- Stories: 1
- Patio & porch: Covered
- Exterior features: Rain Gutters
- Pool features: None
- Fencing: Wood
Lot
- Size: 7,405 Square Feet
- Features: Few Trees
Details
- Parcel number: R172300801701
Construction
Type & style
- Home type: SingleFamily
- Architectural style: Traditional,Detached
- Property subtype: Single Family Residence
Materials
- Brick
- Foundation: Slab
- Roof: Composition
Condition
- Year built: 1985
Utilities & green energy
- Sewer: Public Sewer
- Water: Public
- Utilities for property: Electricity Available, Electricity Connected, Sewer Available, Separate Meters, Water Available, Cable Available
Community & HOA
Community
- Features: Curbs, Sidewalks
- Subdivision: Greengate Add Sec Two
HOA
- Has HOA: No
Location
- Region: Allen
Financial & listing details
- Tax assessed value: $332,000
- Annual tax amount: $5,874
- Date on market: 10/3/2025
- Cumulative days on market: 49 days
- Listing terms: Cash,Conventional,FHA,VA Loan
- Exclusions: Furniture and all decorations
- Electric utility on property: Yes
Price history
| Date | Event | Price |
|---|---|---|
| 12/19/2025 | Sold | -- |
Source: NTREIS #21077037 Report a problem | ||
| 12/7/2025 | Pending sale | $381,700$251/sqft |
Source: NTREIS #21077037 Report a problem | ||
| 11/23/2025 | Contingent | $381,700$251/sqft |
Source: NTREIS #21077037 Report a problem | ||
| 11/13/2025 | Price change | $381,700-1.3%$251/sqft |
Source: NTREIS #21077037 Report a problem | ||
| 10/3/2025 | Listed for sale | $386,900+222.4%$254/sqft |
Source: NTREIS #21077037 Report a problem | ||
| 8/11/2021 | Listing removed | -- |
Source: Zillow Rental Manager Report a problem | ||
| 8/11/2021 | Price change | $215-96.4% |
Source: Zillow Rental Manager Report a problem | ||
| 7/23/2021 | Listed for rent | $5,995+336%$4/sqft |
Source: Zillow Rental Manager Report a problem | ||
| 1/23/2013 | Listing removed | $1,375$1/sqft |
Source: Get There First Realty Report a problem | ||
| 11/21/2012 | Price change | $1,375+1.9%$1/sqft |
Source: Get There First Realty Report a problem | ||
| 10/30/2012 | Price change | $1,350-1.8%$1/sqft |
Source: Get There First Realty Services Report a problem | ||
| 9/9/2012 | Price change | $1,375-1.4%$1/sqft |
Source: Get There First Realty Services Report a problem | ||
| 9/7/2012 | Listed for rent | $1,395$1/sqft |
Source: Get There First Realty Services Report a problem | ||
| 12/23/2008 | Listing removed | $120,000$79/sqft |
Source: foreclosure.com Report a problem | ||
| 12/11/2008 | Listed for sale | $120,000$79/sqft |
Source: foreclosure.com Report a problem | ||
| 9/10/2008 | Sold | -- |
Source: Public Record Report a problem | ||
| 7/25/2003 | Sold | -- |
Source: Agent Provided Report a problem | ||
| 5/9/2000 | Sold | -- |
Source: Agent Provided Report a problem | ||
Public tax history
| Year | Property taxes | Tax assessment |
|---|---|---|
| 2025 | $5,882 +0.1% | $332,000 +0.3% |
| 2024 | $5,874 +4.7% | $331,114 +5.8% |
| 2023 | $5,607 -8.1% | $312,857 +1.8% |
| 2022 | $6,104 +21.1% | $307,448 +29.7% |
| 2021 | $5,039 +2.7% | $237,000 +4.9% |
| 2020 | $4,907 -0.6% | $226,000 +0.9% |
| 2019 | $4,937 +0.1% | $224,000 +4.9% |
| 2018 | $4,934 +16.6% | $213,582 +16.1% |
| 2017 | $4,230 | $184,000 +4.4% |
| 2016 | $4,230 +32.3% | $176,265 +17.5% |
| 2015 | $3,196 | $150,000 +17.2% |
| 2014 | $3,196 | $128,000 +4.9% |
| 2013 | -- | $122,000 |
| 2012 | -- | $122,000 +10.9% |
| 2011 | -- | $110,000 -3.2% |
| 2010 | -- | $113,588 -14.7% |
| 2009 | -- | $133,122 -1.4% |
| 2008 | -- | $134,960 +0.8% |
| 2007 | -- | $133,911 +2.5% |
| 2006 | -- | $130,645 +2.5% |
| 2005 | -- | $127,472 -4.4% |
| 2003 | -- | $133,299 +2% |
| 2002 | -- | $130,697 +6.1% |
| 2001 | -- | $123,221 +21% |
| 2000 | -- | $101,866 |
Find assessor info on the county website
Neighborhood: Greengate
Nearby homes
- $307,4003 bd2 ba1.4k sqft700 Ironwood Dr, Allen, TX 75002Off Market

- $--3 bd2 ba1.2k sqft608 Ironwood Dr, Allen, TX 75002Sold
- $322,100-- bd2 ba1.3k sqft702 Ironwood Dr, Allen, TX 75002Off Market
- $317,200-- bd2 ba1.4k sqft611 Bluebonnet Dr, Allen, TX 75002Off Market
- $350,7003 bd2 ba1.5k sqft606 Ironwood Dr, Allen, TX 75002Off Market
- $332,000-- bd2 ba1.6k sqft701 Bluebonnet Dr, Allen, TX 75002Off Market
- $367,1004 bd2 ba1.7k sqft609 Bluebonnet Dr, Allen, TX 75002Off Market
- $334,5003 bd2 ba1.3k sqft611 Ironwood Dr, Allen, TX 75002Off Market
Nearby schools
GreatSchools rating
- 7/10Alvis C Story Elementary SchoolGrades: K-6Distance: 0.5 mi
- 9/10W E Pete Ford Middle SchoolGrades: 7-8Distance: 1.1 mi
- 8/10Allen High SchoolGrades: 9-12Distance: 1.7 mi
Schools provided by the listing agent
- Elementary: Story
- Middle: Ford
- High: Allen
- District: Allen ISD
Source: NTREIS. This data may not be complete. We recommend contacting the local school district to confirm school assignments for this home.
Get a cash offer in 3 minutes
Find out how much your home could sell for in as little as 3 minutes with a no-obligation cash offer.
Estimated market value
$379,300
Get a cash offer in 3 minutes
Find out how much your home could sell for in as little as 3 minutes with a no-obligation cash offer.
Estimated market value
$379,300
- Texas
- Collin County
- Allen
- 75002
- Greengate
- 610 Ironwood Dr
Nearby cities
Nearby neighborhoods
Nearby zip codes
Other Allen Topics
