Skip main navigation
Off market
  • $349,200

    610 Irving St NW APT 306, Washington, DC 20010

    2beds
    592sqft
    Apartment
    Built in ----
    -- sqft lot
    $349,200 Zestimate®
    $590/sqft
    $2,122 Estimated rent

    Home value

    $349,200

    $332,000 - $367,000

    $2,122/mo

    Zestimate® history
    Loading
    Loading...

    Owner options

    List your home for rent

    $2,122/mo

    Rent Zestimate®

    Find your next renter with Zillow Rental Manager. Plus, with online applications, you can quickly screen prospective tenants – for free.

    Learn more

    $2,122/mo

    Rent Zestimate®

    Refinance and save

    $1,665/mo

    Est. payment

    Refinancing to a lower rate could help reduce your monthly payments and save thousands over the life of the loan.

    See today's rates

    $1,665/mo

    Est. payment

    Explore your selling options

    Work with a Zillow partner agent

    Leverage their expertise and Zillow's premium Showcase listings to get your home seen by more buyers.

    Get started

    List with your own agent

    Get your home in front of millions of buyers by listing it on Zillow.

    Learn how to do it

    Sell it yourself

    Take full control of how buyers see your home on Zillow by listing For Sale by Owner (FSBO).

    List your home

    What's special

    Quiet one-way streetTwo true bedroomsUpdated appliancesAmple closet storagePlenty of cabinet spaceGenerous natural light

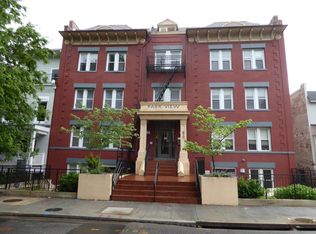
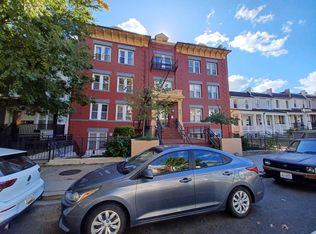
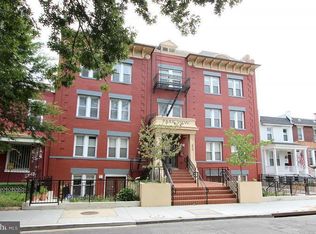
    Welcome to Unit 306 at Parkview Luxury Condominiums a top-floor 2BR on a quiet one-way street at the border of Columbia Heights and Petworth, with striking views of McMillan Reservoir. This pet-friendly, well-maintained building sits in one of the city's most walkable neighborhoods (93 Walk Score), with two Metro stations Petworth and Columbia Heights within half a mile. Inside, 10-foot ceilings and generous natural light give the unit a real sense of space. The layout is smart and functional: an oversized kitchen with granite countertops, updated appliances, and plenty of cabinet space opens to the living room, with gleaming hardwood floors throughout. The unit includes two true bedrooms, ample closet storage, an in-unit washer/dryer, a tastefully updated full bathroom (2021), and a newer HVAC system (2021). The neighborhood delivers. McMillan Community Park (pool, gym), Banneker Recreation Center (pool, gym, tennis), and Bruce Monroe Community Park (garden, basketball) are all within easy walking distance. Grocery options are abundant Whole Foods, Giant, Harris Teeter, Safeway, Streets Market, and Yes Organic are all nearby. And for dining, coffee, and nightlife, you're steps from the 11th and 14th Street corridors, with spots like Call Your Mother, Sonny's Pizza, Midlands, and Hook Hall practically at your doorstep. Street parking is plentiful. **Lease Terms & Fees** Minimum lease term is 12 months. All occupants must be listed on the lease. No subleasing is permitted. Security deposit is one month's rent. **Utilities** Water, sewer, and trash/recycling are included (provided at the building level). Tenant is responsible for electricity (Pepco), gas (Washington Gas), and any personal internet/cable service. The unit has its own HVAC system; tenant is responsible for regular filter maintenance. **Parking** No on-site parking. Street parking is available; tenants may obtain a DC Residential Parking Permit (RPP) and visitor parking permits through the DC DMV. **Pet Policy** Pets allowed with restrictions. Up to two standard household pets (dogs, cats, or caged birds). No single pet may exceed 85 pounds, and combined pet weight may not exceed 85 pounds. Pets must be leashed or crated in common areas. No commercial pet services (e.g., Rover) may be operated from the unit. **Smoke-Free Building** This is a smoke-free building. Smoking of any kind including cigarettes, marijuana, vaping, and incense is prohibited inside the building. Smoking is permitted outdoors in front of the building or on private patios with entry doors closed. **Building Policies** Tenants must comply with the condominium's Bylaws and Rules & Regulations, provided prior to move-in. Key policies include: 80% floor covering requirement for units above ground floor (area rugs or carpet with padding); white or off-white window treatments visible from outside; no signs, posters, or placards in windows; no personal items stored in hallways or common areas; no waterbeds. **Trash & Recycling** Trash and recycling dumpsters are provided for ordinary household waste. All boxes must be broken down. Bulky item disposal must be arranged separately through the management company at tenant's expense.

    This property is off market, which means it's not currently listed for sale or rent on Zillow. This may be different from what's available on other websites or public sources.
    Zillow last checked:

    Listing updated:

    Source: Zillow Rentals

    Facts & features

    Interior

    Bedrooms & bathrooms
    • Bedrooms: 2
    • Bathrooms: 1
    • Full bathrooms: 1
    Heating
    • Heat Pump
    Cooling
    • Central Air
    Appliances
    • Included: Dishwasher, Dryer, Freezer, Microwave, Oven, Refrigerator, Washer
    • Laundry: In Unit
    Features
    • Flooring: Carpet, Hardwood
    Interior area
    • Total interior livable area: 592 sqft

    Property

    Parking
    • Details: Contact manager
    Features
    • Exterior features: Cable not included in rent, Electricity not included in rent, Gas not included in rent, Internet not included in rent
    Details
    • Parcel number: 30522033

    Construction

    Type & style
    • Home type: Apartment
    • Property subtype: Apartment

    Community & neighborhood

    Location
    • Region: Washington

    HOA & financial

    Other fees
    • Deposit fee: $2,300

    Other

    Other facts
    • Available date: 04/01/2026

    Price history

    DateEventPrice
    2/26/2026Listing removed$2,300$4/sqft
    Source: Zillow Rentals Report a problem
    2/23/2026Listed for rent$2,300$4/sqft
    Source: Zillow Rentals Report a problem
    2/22/2026Listing removed$350,000$591/sqft
    Source: Bright MLS #DCDC2245614 Report a problem
    2/13/2026Listed for sale$350,000+1.4%$591/sqft
    Source: Bright MLS #DCDC2245614 Report a problem
    11/14/2016Sold$345,000-1.4%$583/sqft
    Source: Public Record Report a problem
    9/10/2016Listed for sale$350,000+52.2%$591/sqft
    Source: Keller Williams - Falls Church #DC9761013 Report a problem
    8/24/2009Sold$230,000$389/sqft
    Source: Public Record Report a problem

    Public tax history

    YearProperty taxesTax assessment
    2025$2,006 -5.2%$341,450 -2.8%
    2024$2,116 -0.7%$351,140 +0.5%
    2023$2,130 -1.2%$349,310 +0.9%
    2022$2,155 +3.5%$346,030 +3.4%
    2021$2,082 -4.7%$334,630 +0.6%
    2020$2,185 +3.2%$332,710 +3.2%
    2018$2,117 +17.9%$322,380 +11.2%
    2017$1,795 -20.1%$289,930 +9.7%
    2016$2,247 +3.9%$264,390 +3.9%
    2015$2,163 -2.3%$254,480 -2.3%
    2014$2,215 $260,560

    Find assessor info on the county website

    Neighborhood: Park View

    Nearby schools

    GreatSchools rating
    Get a cash offer in 3 minutes
    Find out how much your home could sell for in as little as 3 minutes with a no-obligation cash offer.
    Estimated market value
    $349,200
    Get a cash offer in 3 minutes
    Find out how much your home could sell for in as little as 3 minutes with a no-obligation cash offer.
    Estimated market value
    $349,200