Skip main navigation
Closed
  • $55,000

    610 Jackson Ave, Evansville, IN 47713

    3beds
    1,196sqft
    Single Family Residence
    Built in 1919
    6,534 Square Feet Lot
    $105,700 Zestimate®
    $--/sqft
    $1,451 Estimated rent

    Home value

    $105,700

    $88,000 - $124,000

    $1,451/mo

    Zestimate® history
    Loading
    Loading...

    Owner options

    List your home for rent

    $1,451/mo

    Rent Zestimate®

    Find your next renter with Zillow Rental Manager. Plus, with online applications, you can quickly screen prospective tenants – for free.

    Learn more

    $1,451/mo

    Rent Zestimate®

    Refinance and save

    $266/mo

    Est. payment

    Refinancing to a lower rate could help reduce your monthly payments and save thousands over the life of the loan.

    See today's rates

    $266/mo

    Est. payment

    Explore your selling options

    Work with a Zillow partner agent

    Leverage their expertise and Zillow's premium Showcase listings to get your home seen by more buyers.

    Get started

    List with your own agent

    Get your home in front of millions of buyers by listing it on Zillow.

    Learn how to do it

    Sell it yourself

    Take full control of how buyers see your home on Zillow by listing For Sale by Owner (FSBO).

    List your home

    What's special

    Finished living spaceNew basement casement windowsNew gas lineNew double paneLow eNew black fasciaDouble hung windows
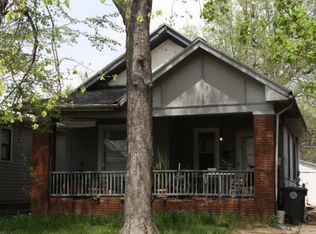
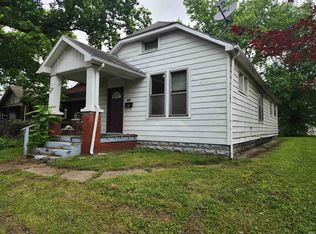
    ATTENTION INVESTORS, 3-bedroom well-built Bungalow next to new construction with a lot of development in the neighborhood. This property features 2 lots with 2 detached block garages offering 3 overhead doors which is a rare find! Full basement that has been a finished living space in the past with a bathroom and double block exterior wall. House has a steel roof, vinyl siding <8yrs old with new double pane, Low E, double hung windows, windows wrapped with aluminum, new black fascia, soffits and 6" gutters with gutter guards, and front door, installed 2023. Butler's pantry off kitchen could easily be converted to a full bath with walk-in shower to offer added value of a 2nd first floor bath. Included are new basement casement windows that have yet to be installed. Attic finished with drywall and had been used via access by pull down ladder. The city is pursuing a Raze order on the house next-door. 1 block from Tepe Park & Neighborhood Association. New gas line and meter installed to the house.

    Zillow last checked:

    Listing updated:

    Listed by:

    Angela Bullock 812-434-1239,

    Evansville Lifestyle Realty LLC

    Bought with:

    Angela Bullock, RB14039842

    Evansville Lifestyle Realty LLC

    Source: IRMLS,MLS#: 202326250MLS Logo

    Facts & features

    Interior

    Bedrooms & bathrooms
    • Bedrooms: 3
    • Bathrooms: 2
    • Full bathrooms: 2
    • Main level bedrooms: 3
    Bedroom 1
    • Level: Main
    Bedroom 2
    • Level: Main
    Dining room
    • Level: Main
    • Area: 156
    • Dimensions: 12 x 13
    Kitchen
    • Level: Main
    • Area: 143
    • Dimensions: 11 x 13
    Living room
    • Level: Main
    • Area: 195
    • Dimensions: 15 x 13
    Heating
    • Natural Gas, Forced Air
    Cooling
    • None
    Appliances
    • Included: None
    Features
    • Ceiling-9+, Formal Dining Room
    • Flooring: Hardwood
    • Doors: Six Panel Doors, ENERGY STAR Qualified Doors, Insulated Doors
    • Windows: Double Pane Windows, ENERGY STAR Qualified Windows
    • Basement: Full,Partially Finished,Unfinished,Walk-Up Access,Block
    • Attic: Storage
    • Has fireplace: No
    • Fireplace features: None
    Interior area
    • Total structure area: 2,392
    • Total interior livable area: 1,196 sqft
    • Finished area above ground: 1,196
    • Finished area below ground: 0

    Property

    Parking
    • Total spaces: 2.5
    • Parking features: Detached, Concrete, Gravel
    • Garage spaces: 2.5
    • Has uncovered spaces: Yes
    Features
    • Levels: One
    • Stories: 1
    • Patio & porch: Porch Covered
    • Fencing: Partial,Privacy,Wood
    Lot
    • Size: 6,534 sqft
    • Dimensions: 50 x 130
    • Features: Level, Few Trees, City/Town/Suburb
    Details
    • Additional structures: Outbuilding
    • Parcel number: 820632023084.030029
    • Zoning: R-1

    Construction

    Type & style
    • Home type: SingleFamily
    • Architectural style: Bungalow
    • Property subtype: Single Family Residence
    Materials
    • Vinyl Siding
    • Roof: Metal
    Condition
    • New construction: No
    • Year built: 1919

    Utilities & green energy

    • Gas: CenterPoint Energy
    • Sewer: City
    • Water: City
    Green energy
    • Energy efficient items: Windows

    Community & neighborhood

    Community
    • Community features: None
    Location
    • Region: Evansville
    • Subdivision: Tekoppel & Dreiers

    Other

    Other facts
    • Listing terms: Cash
    • Road surface type: Asphalt

    Price history

    DateEventPrice
    9/5/2023Sold$55,000-8.2%
    Source: IRMLS #202326250 Report a problem
    8/11/2023Pending sale$59,900
    Source: IRMLS #202326250 Report a problem
    8/9/2023Price change$59,900-7.7%
    Source: IRMLS #202326250 Report a problem
    7/26/2023Listed for sale$64,900+260.6%
    Source: IRMLS #202326250 Report a problem
    4/23/2012Sold$18,000$15/sqft
    Source: Public Record Report a problem

    Public tax history

    YearProperty taxesTax assessment
    2025$1,267 +12%$71,100 +21.1%
    2024$1,131 +291.5%$58,700 +16.2%
    2023$289 +3.6%$50,500 +115.8%
    2022$279 +2.7%$23,400 +8.3%
    2021$271 +0.9%$21,600
    2020$269 -85.2%$21,600
    2019$1,813 +45.1%$21,600
    2018$1,249 +116.6%$21,600 +0.9%
    2017$577 +124.6%$21,400
    2016$257 +3.7%$21,400 +2.4%
    2014$248 -0.1%$20,900 +14.8%
    2013$248 +62.8%$18,200 +0.6%
    2012$152 -60.8%$18,100
    2011$389 +2.2%$18,100 +0.6%
    2010$380 +2%$18,000
    2009$373 $18,000 -6.3%
    2008-- $19,200 +5.5%
    2007-- $18,200
    2006-- --

    Find assessor info on the county website

    Neighborhood: Tepe Park

    Nearby schools

    GreatSchools rating
    Schools provided by the listing agent
    • Middle: Glenwood
    • High: Bosse
    • District: Evansville-Vanderburgh School Corp.

    Source: IRMLS. This data may not be complete. We recommend contacting the local school district to confirm school assignments for this home.

    Get pre-qualified for a loan
    At Zillow Home Loans, we can pre-qualify you in as little as 5 minutes with no impact to your credit score.

    An equal housing lender. NMLS #10287.

    Sell for more on Zillow
    Get a Zillow Showcase℠ listing at no additional cost and you could sell for .
    $105,700
    2% more
    +$2,114
    With Zillow Showcase(estimated)
    $107,814